Active · MLS #46314
719 DEER MEADOW WAY
KETTLE FALLS , WA 99141
$759,000
Property overview
KETTLE FALLS , WA 99141
Active · MLS #46314
- Bedrooms
- 4
- Bathrooms
- 3.5
- Living area
- 4000 sq ft
- Acres
- 20.01
About this property
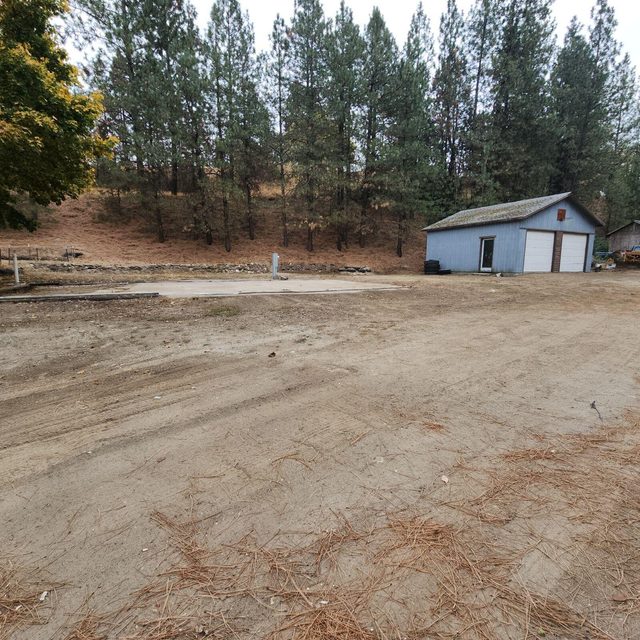
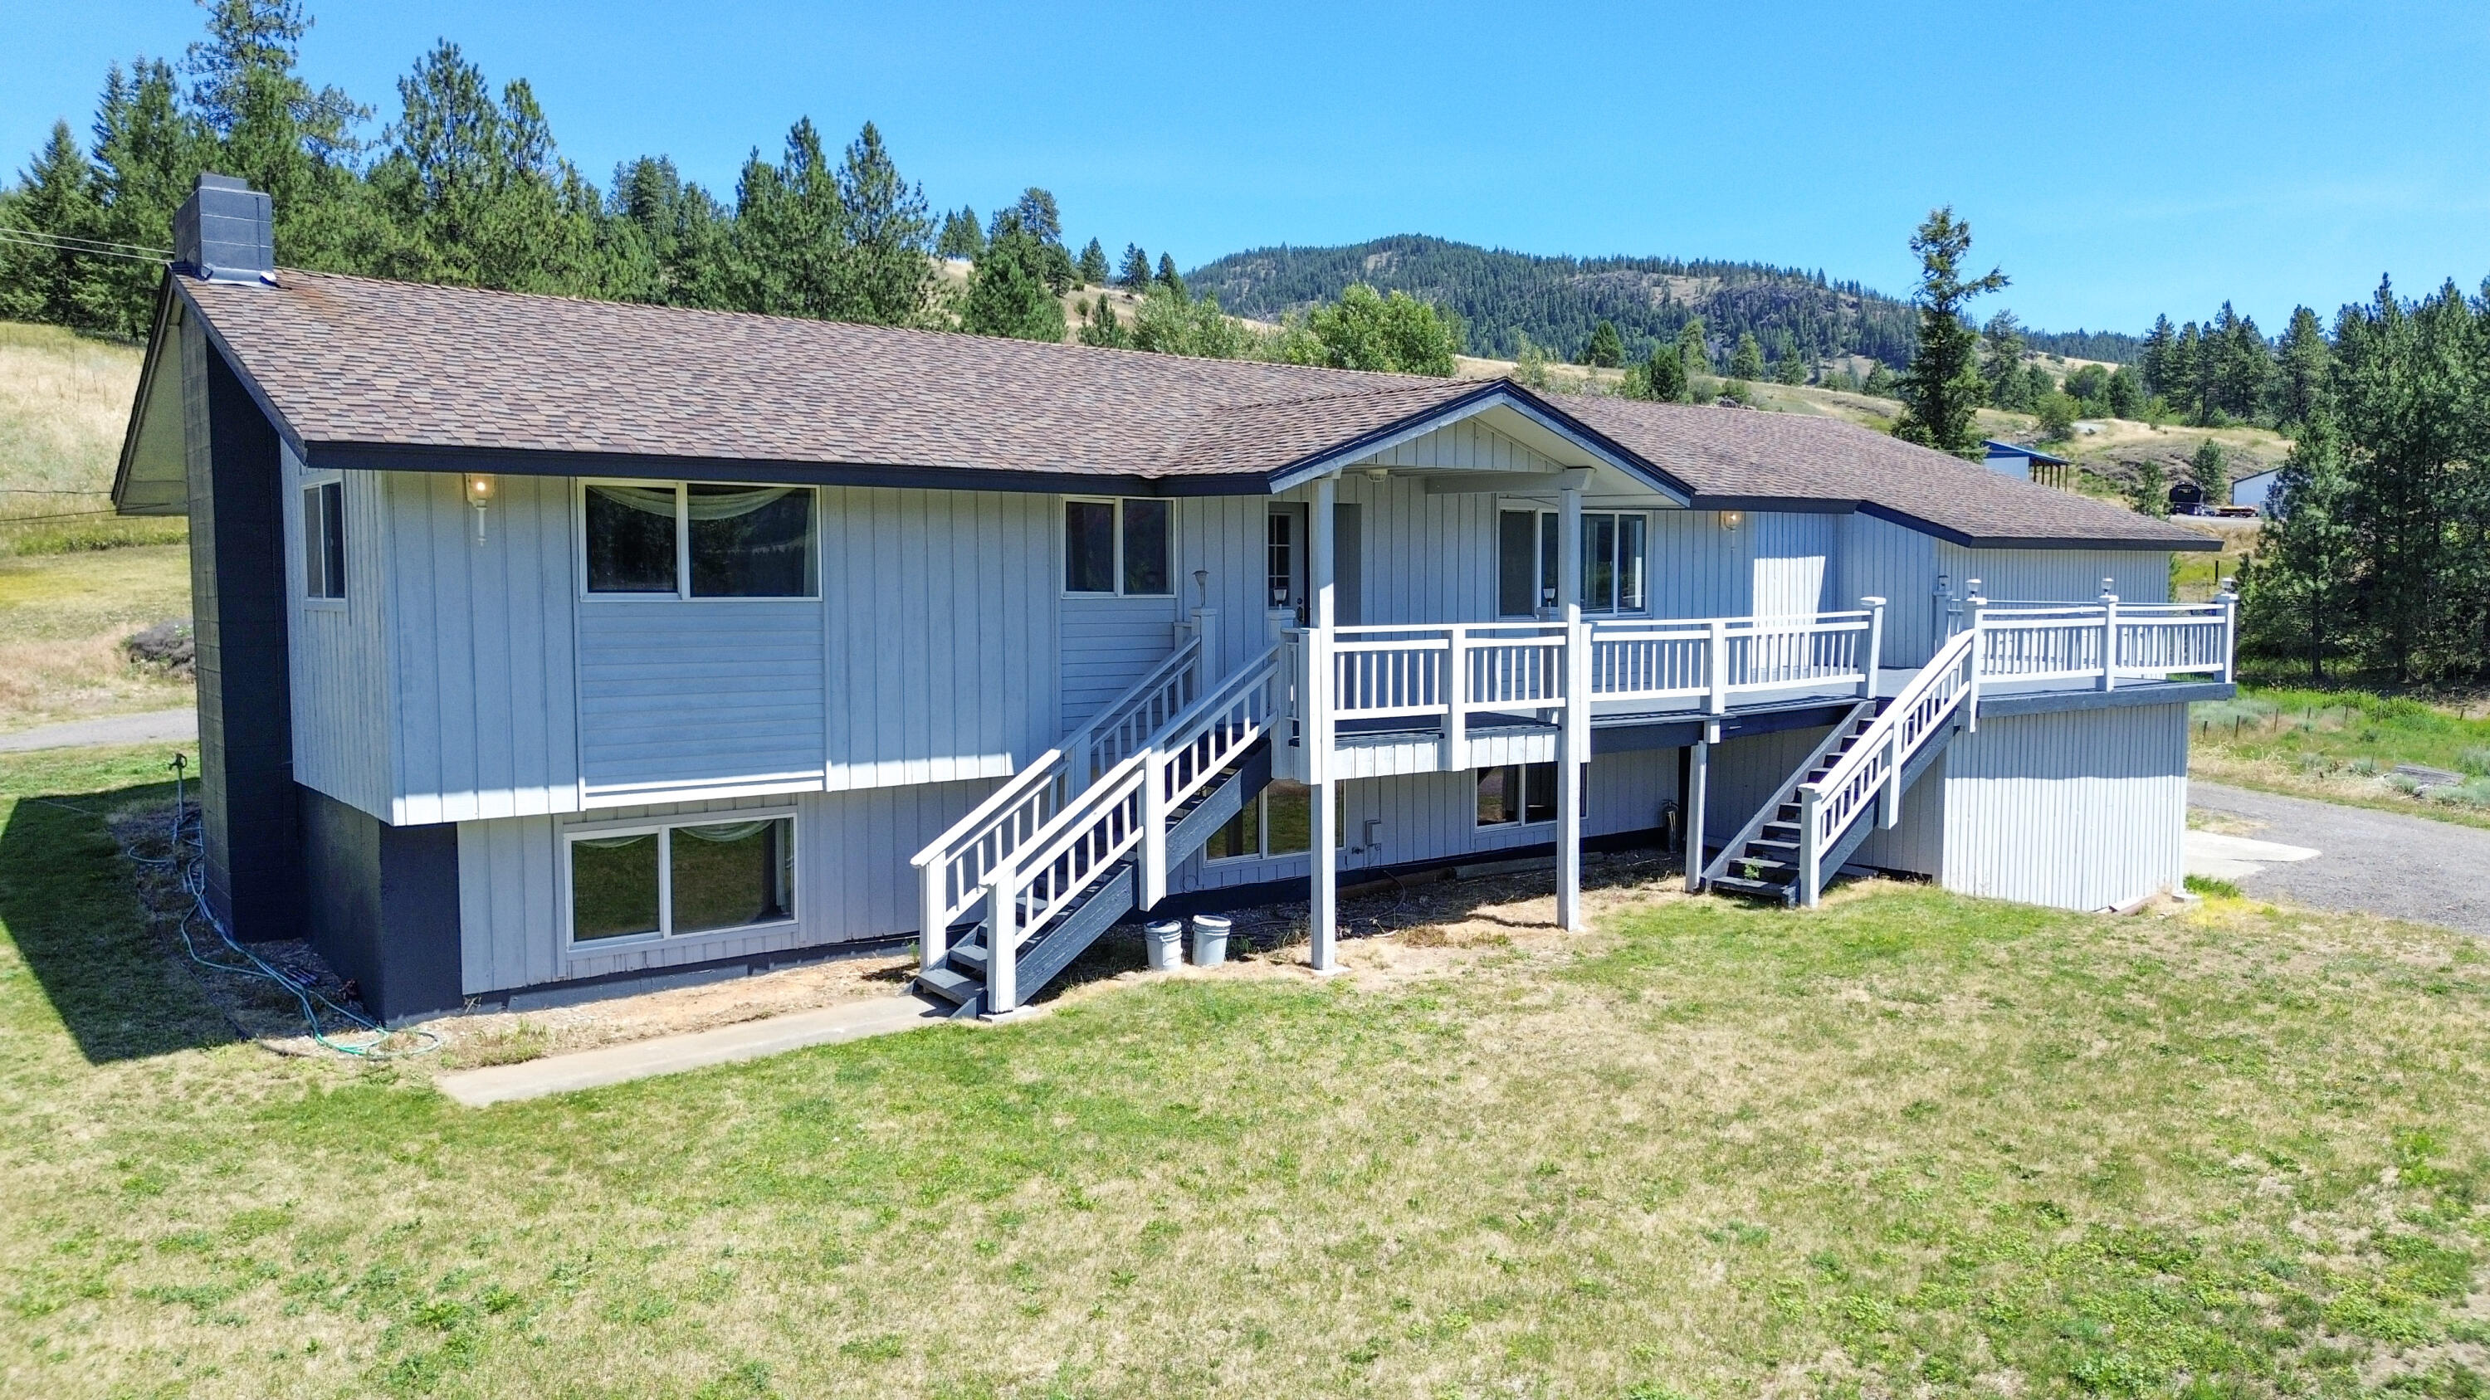
4000sqft home on 20 acres, w/ in-ground pool & new roof! Built in 2006, this 4 bed/3.5 bath home is located on desirable Deer Meadow Way between Kettle Falls & Colville. Main level you will find primary bed w/ walk-in closet, tile shower, & deck access! Open kitchen & dining area perfect for entertaining, & expansive living room w/ 17' ceilings & oversized windows for incredible views! Daylight Basement has 2 addl beds, kitchenette, rec room, storage, & bath. Upstairs, 4th bed w/ walk-in closet & balcony w/ incredible views to the West! Loft area, as well as a large studio room that is perfect for a in-home office or additional bedroom! Central Vac throughout! Brand new house siding and deck railing! Enjoy the hot tub & abundant wildlife on property! A 24x24' & 32x48' Shops for your toys!
Listing history & details
- Property Subtype
- Single Family Residence Over 1 Acre
- Status Changed At
- 2026-08-11T15:52:11+00:00
- Tax Annual Amount
- 5128.18
- Legal Description
- TAX #21
Building
- Stories
- 2
- Year Built
- 2006
Location & land
- Directions
- Take Greenwood Loop to Deer Meadow Way. Follow for 0.8 miles and property is on left. See RE Sign
- Lot Area
- 20.01
- Lot Area Unit
- Acres
- Mls Area
- S8 - Middle County Northwest
- Parcel Number
- 1947417
- Range
- 38
- Section
- 34
- Township
- 36
Other property details
- Lot Dimensions
- Irregular
Property location
719 DEER MEADOW WAY, KETTLE FALLS, WA, 99141
Directions in Google Maps (opens a new tab)Features
- Access
- Gravel
- Appliances
- Dishwasher, Electric Range, Microwave, Refrigerator, Water Filter, Water Softener
- Auto Storage
- Two Car
- Basement
- Daylight, Family/Rec Room, Finished, Full, Walk-Out Access — Partial Kitchen
- Cooling
- Central Air
- Design
- Craftsman
- Exterior Features
- Free Standing HotTub, In-Ground Pool
- Foundation
- Basement, Concrete Perimeter, Insulated — ICF Board
- Garage
- Garage Detached, Garage/Shop
- Heating
- Electric, Forced Air, Wood, Wood Stove
- Land Highlights
- Garden Space, Landscaped, Minimal Trees, Orchard
- Patio Deck
- Deck
- Roof
- Composition — Brand New
- Sewer
- Septic/Drainfield
- Siding
- Hardboard
- Terms
- Cash, Conventional, FHA, VA
- Topography
- Level, Sloped
- View
- Mountain, Valley
- Water System
- Drilled Well — 6 GPM
- Zoning Jurisdiction
- County
County: Stevens
Northeast Washington Association of REALTORS® MLS · Data as of Oct 22, 2026 9:36 PM UTC . Detail status: fresh.
Ask about this property
Online inquiries are disabled for this demo.