Active · MLS #45769
6731 RIVER WAY
FRUITLAND , WA 99129
$589,900
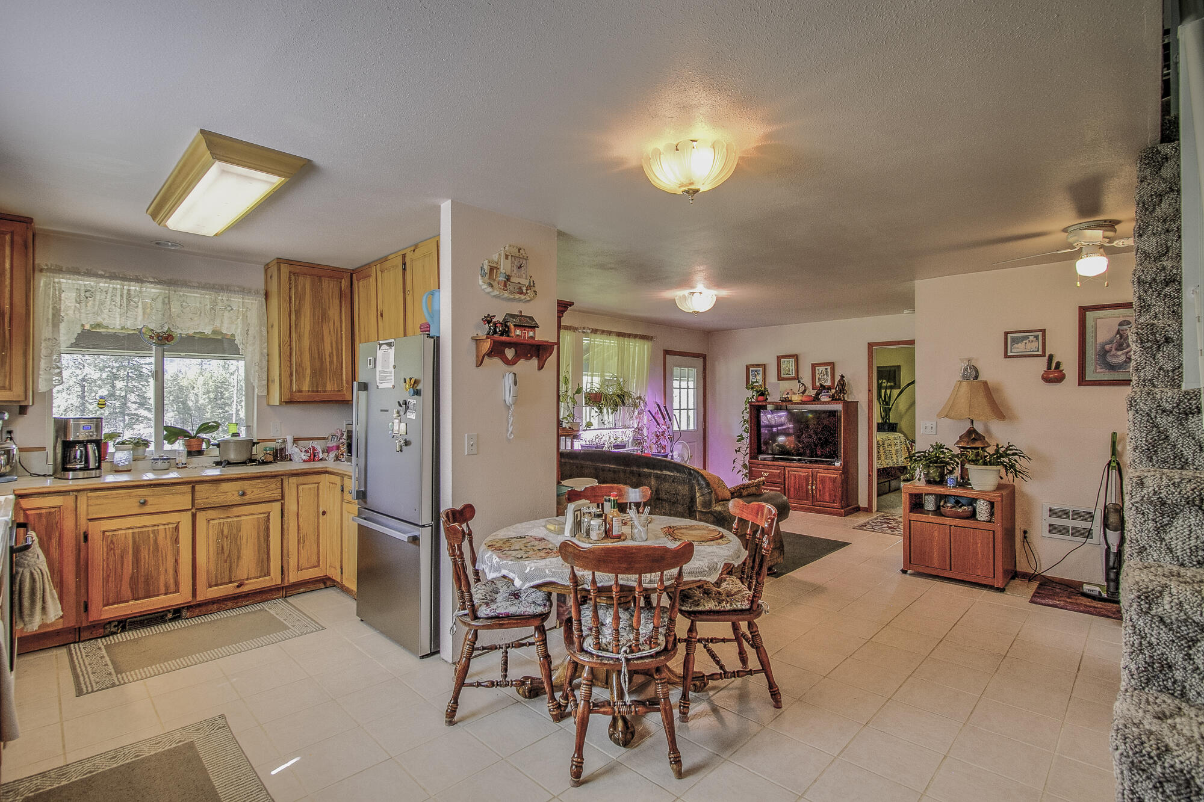
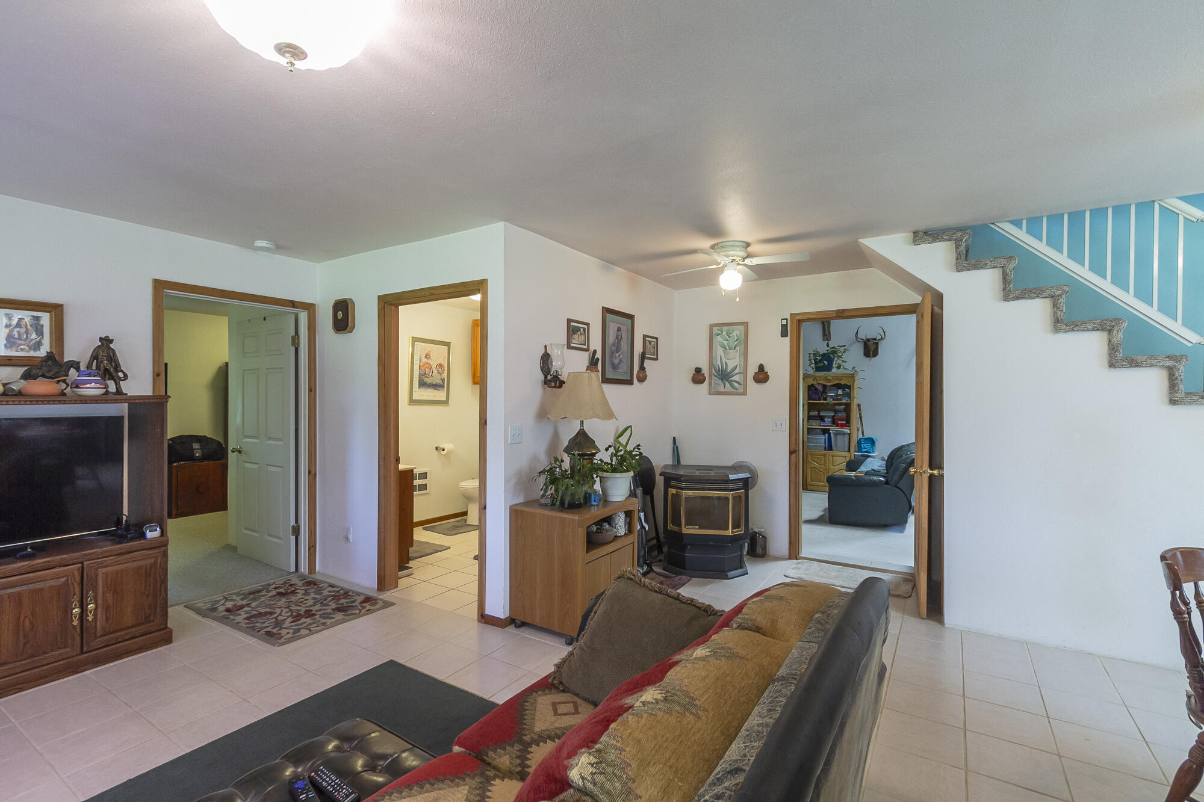
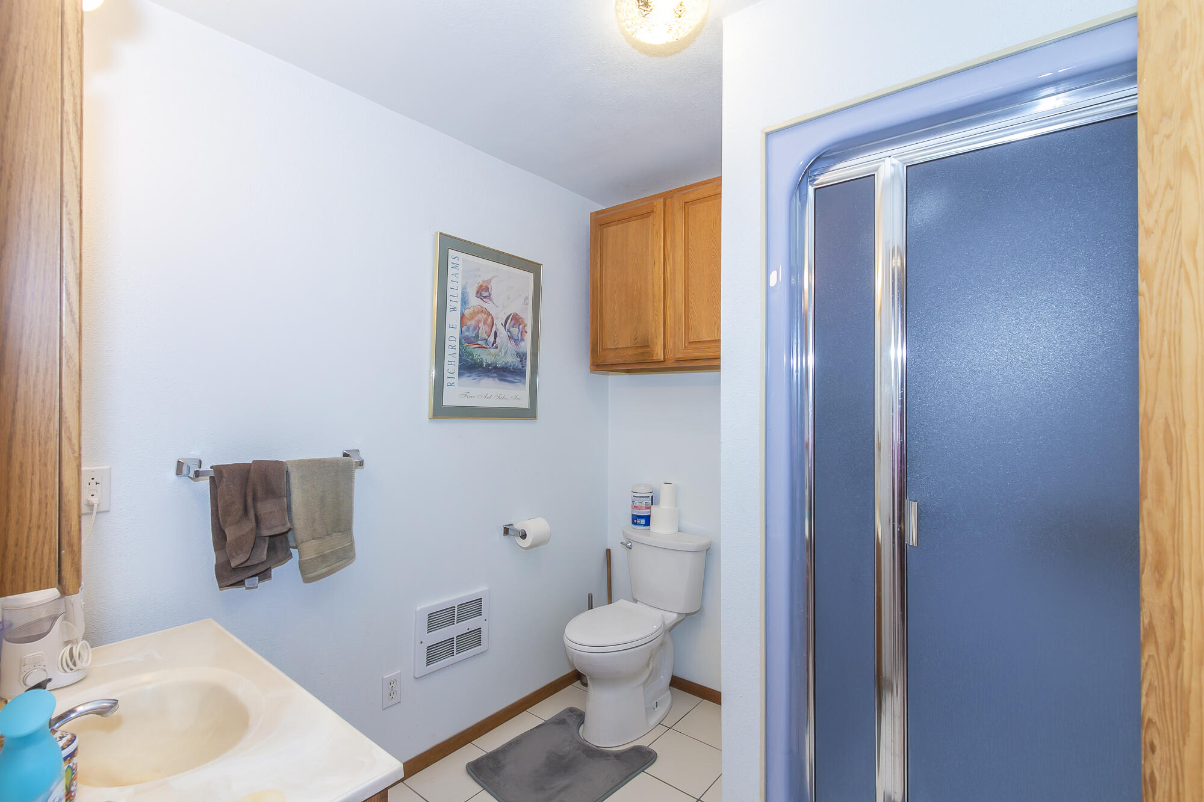
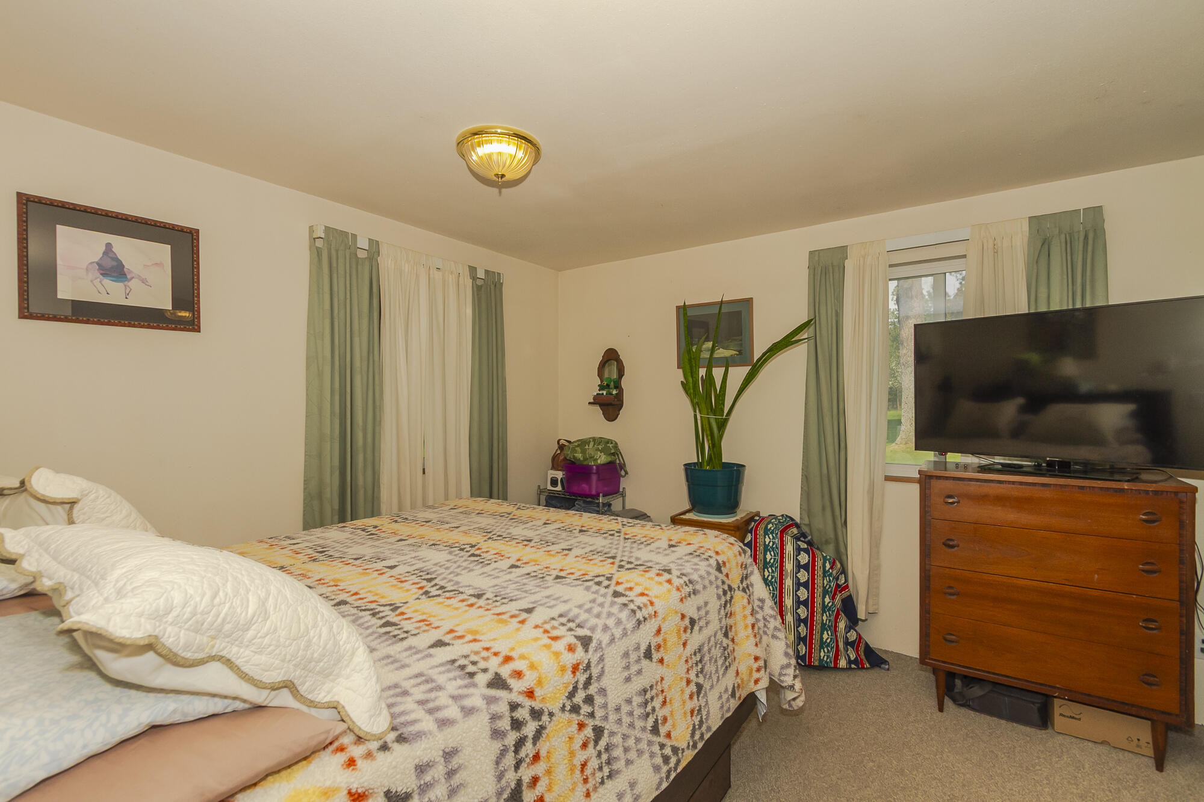
Property overview
FRUITLAND , WA 99129
Active · MLS #45769
- Bedrooms
- 3
- Bathrooms
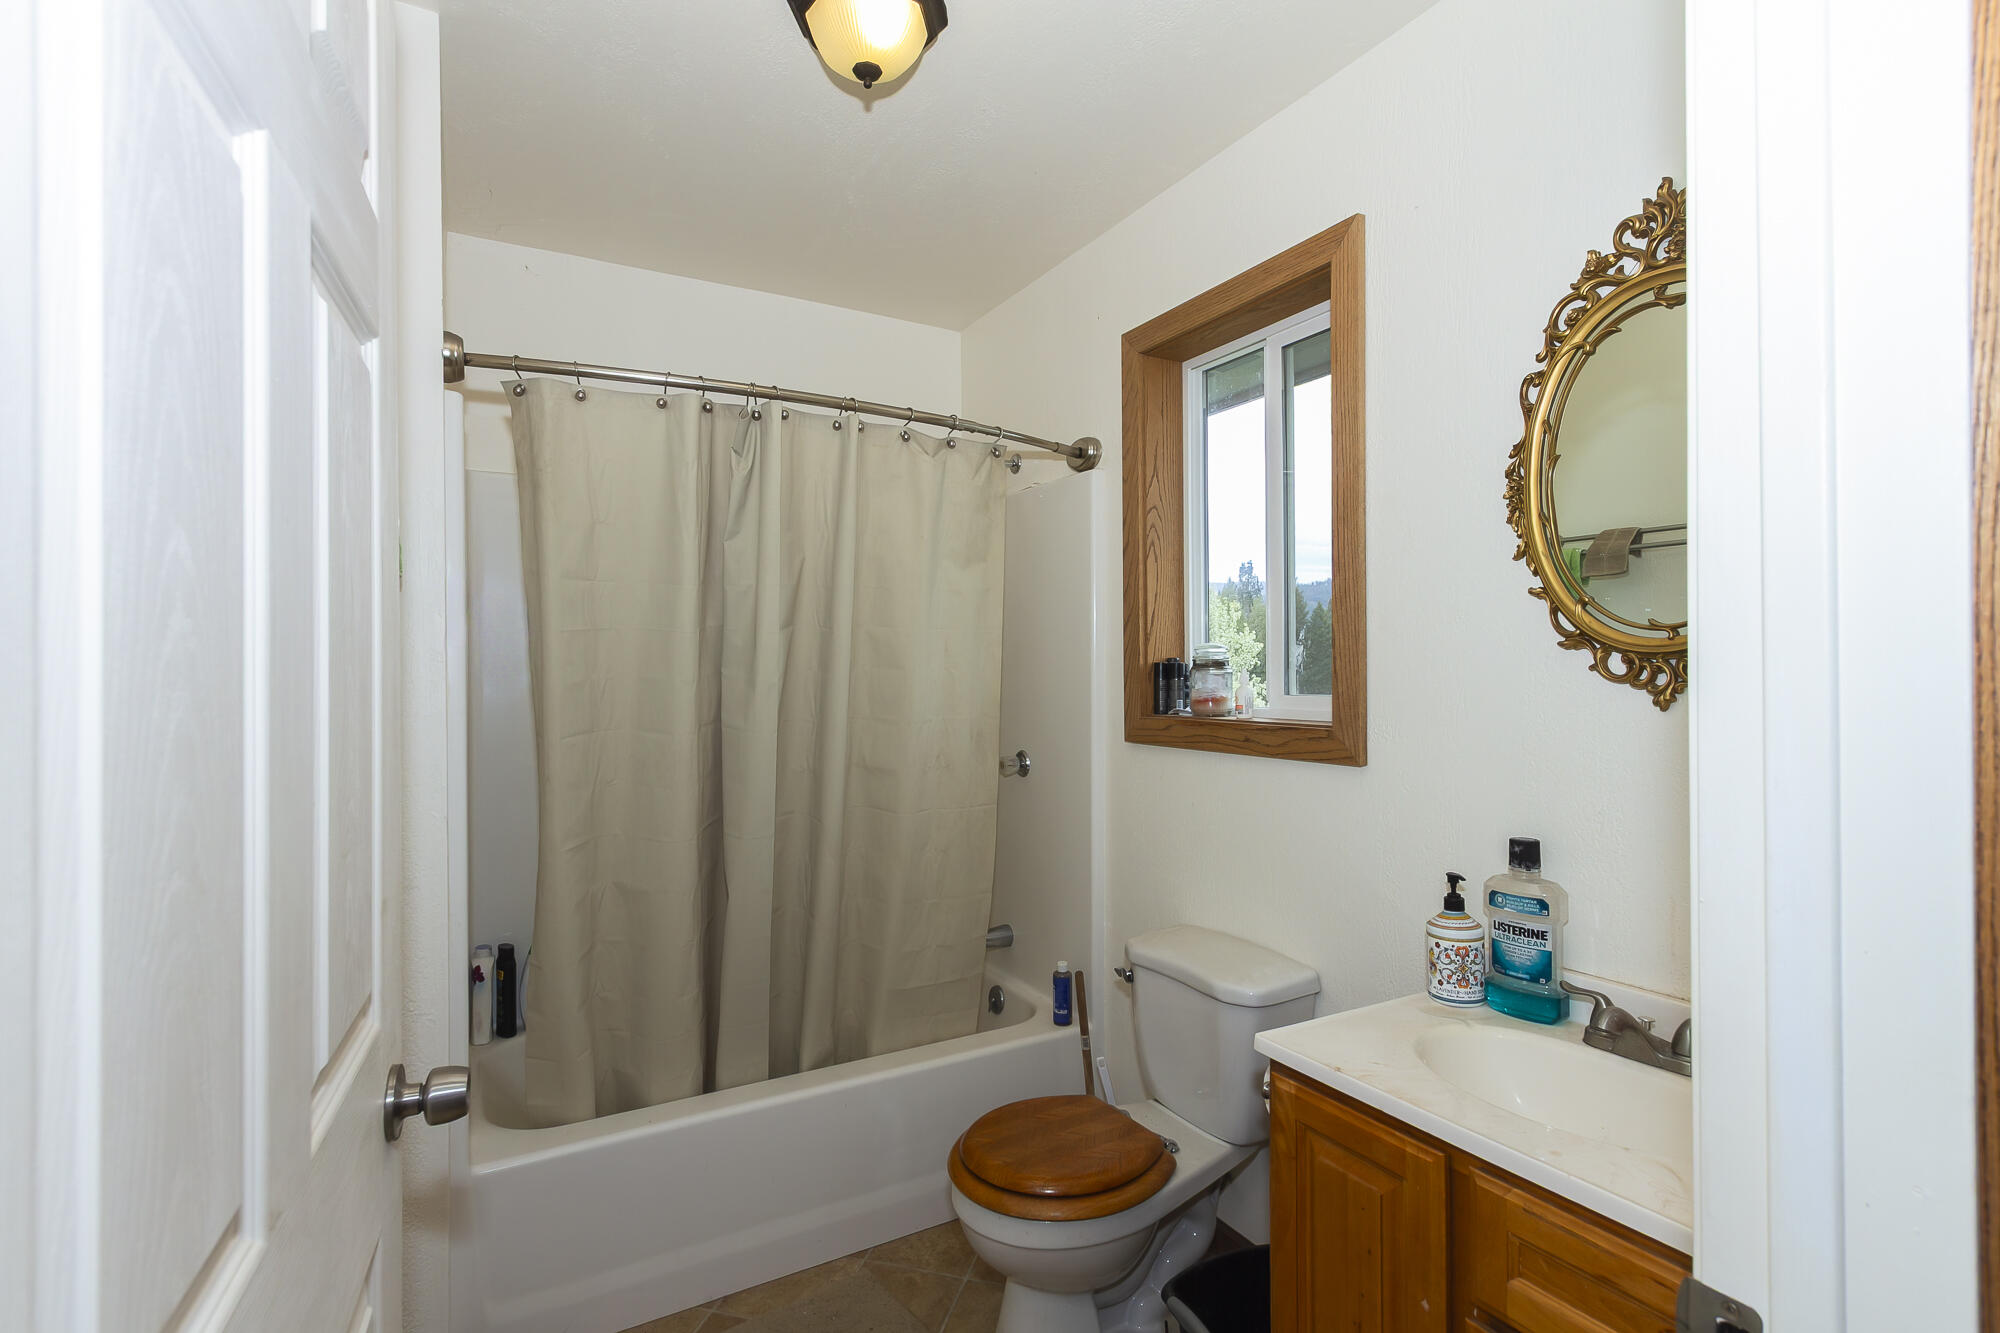
- 2
- Living area
- 1600 sq ft
- Acres
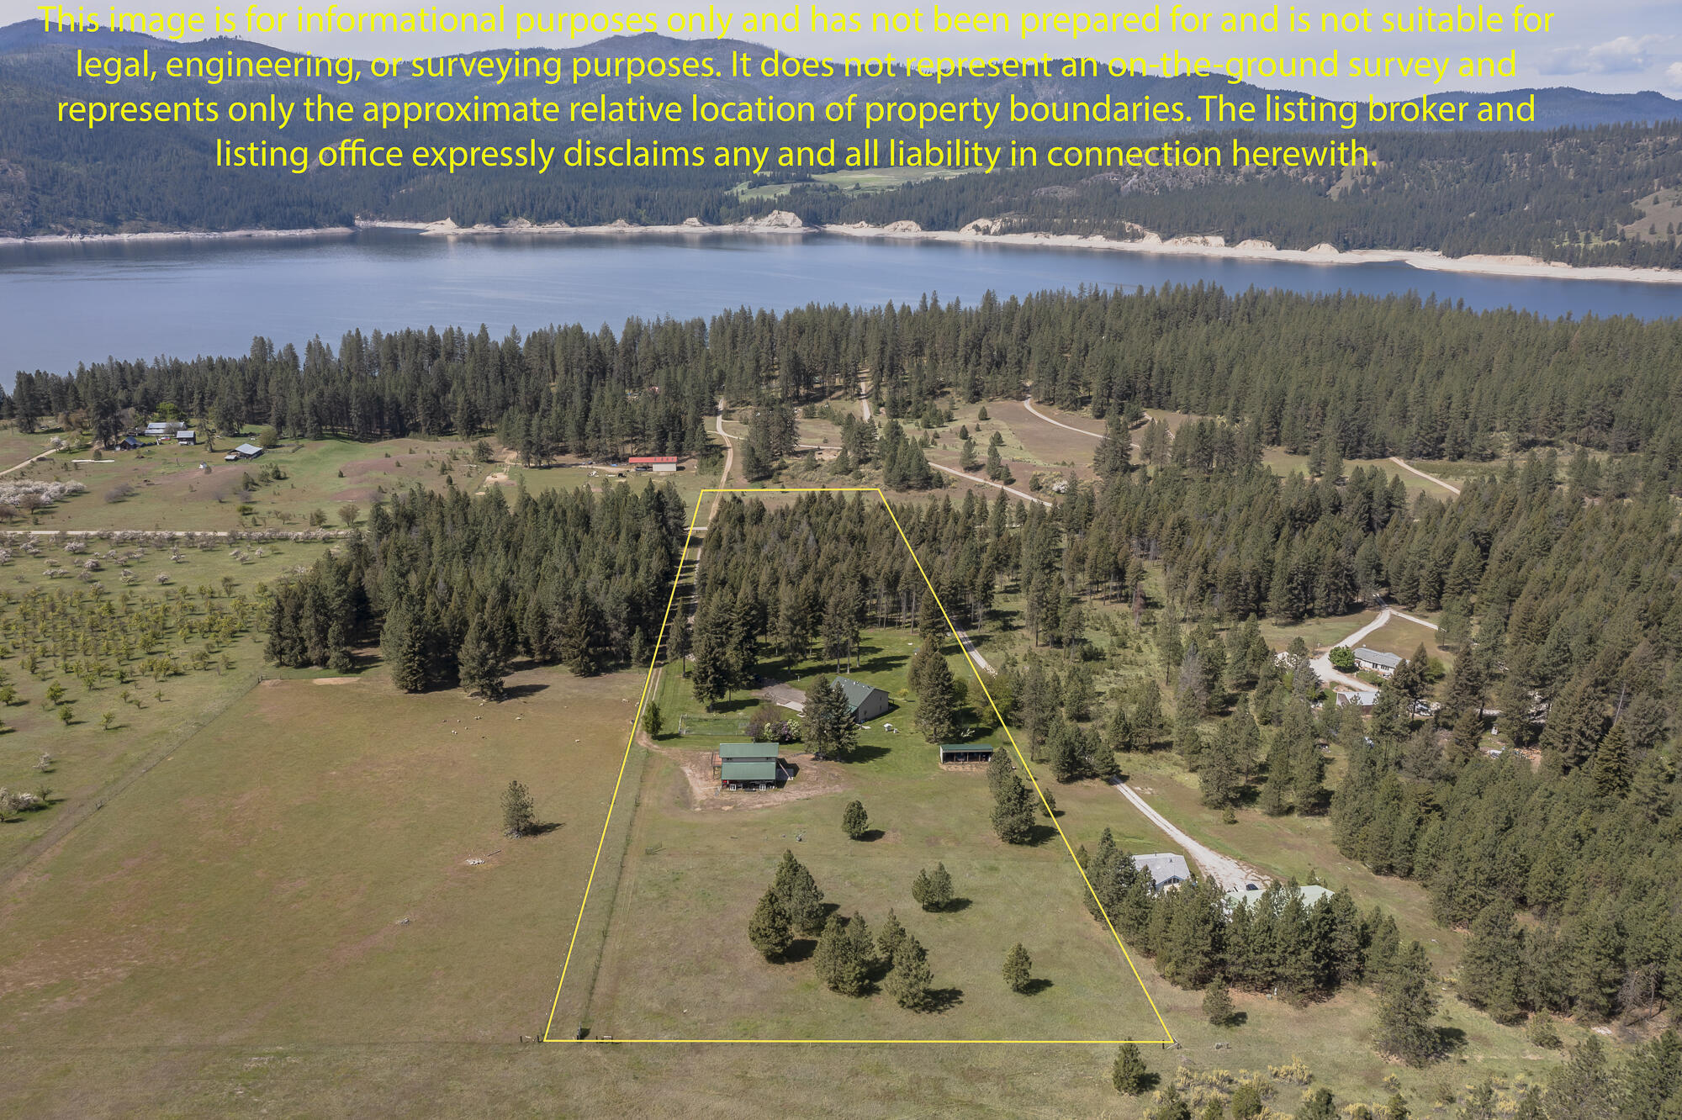
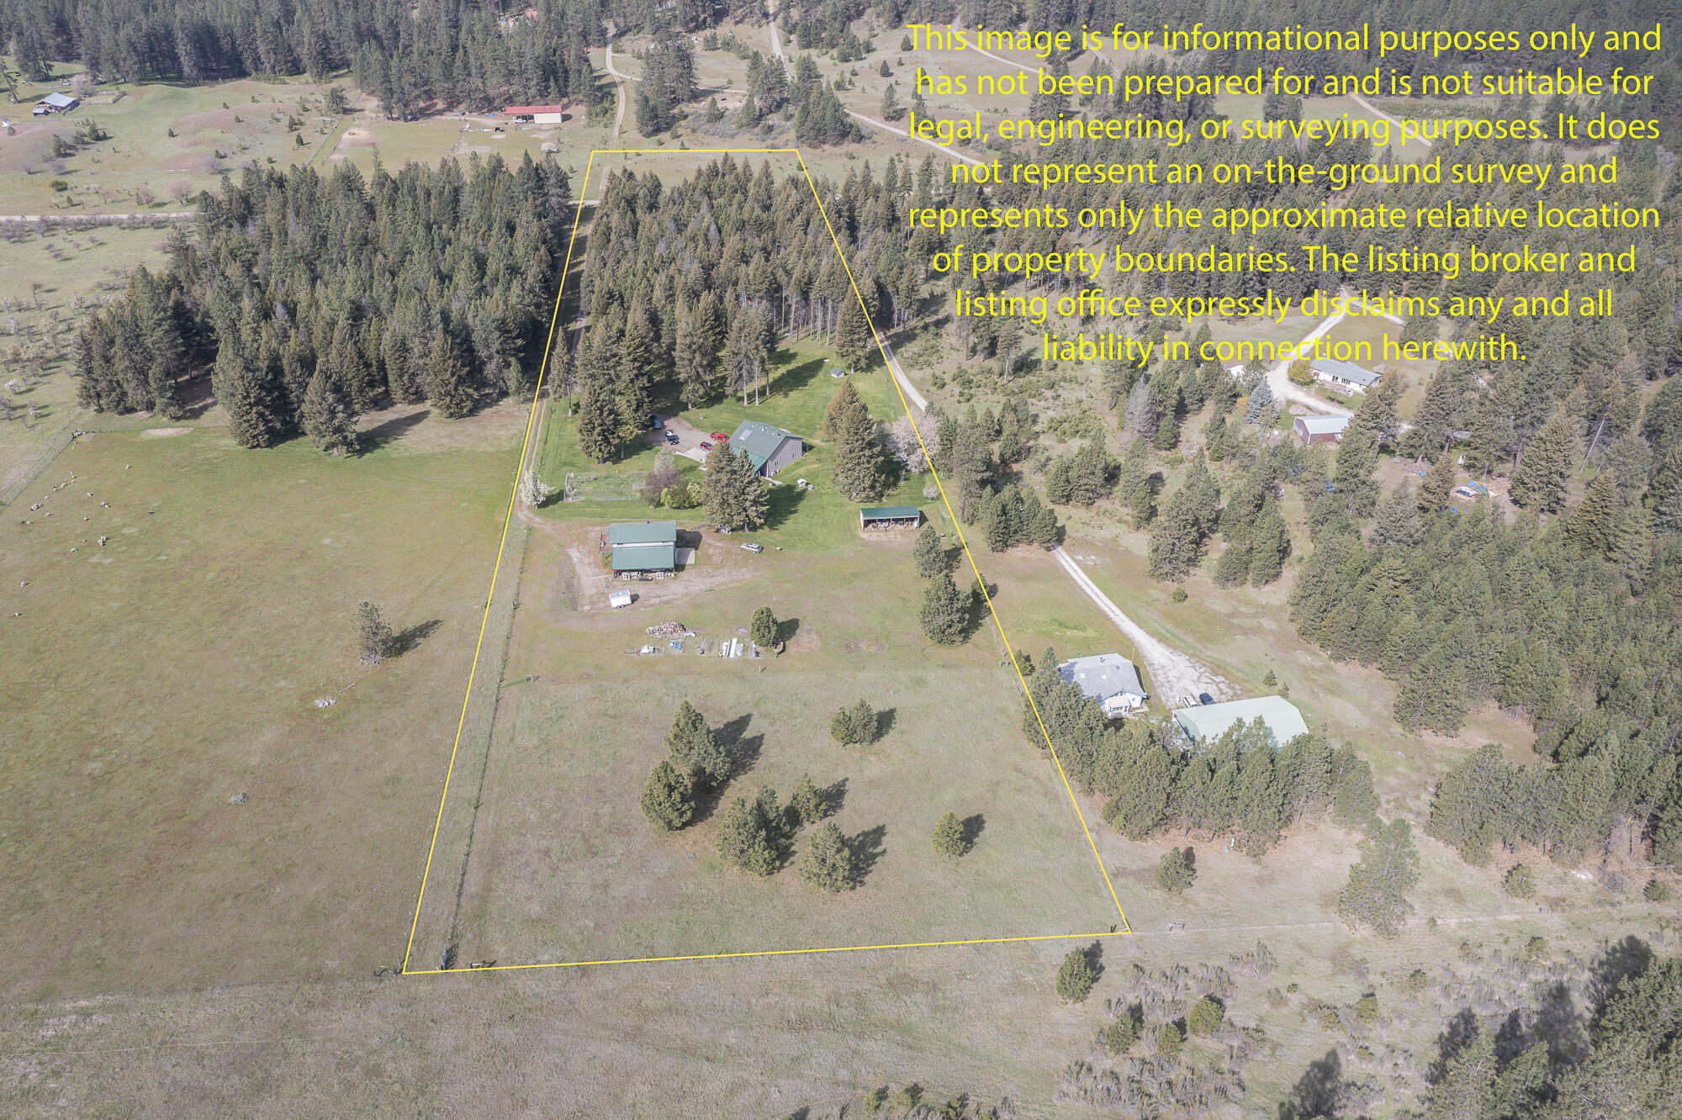
- 10.58
About this property
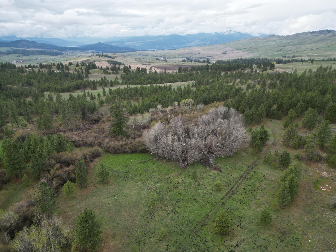
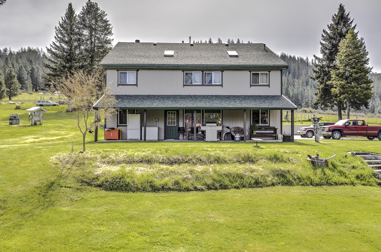
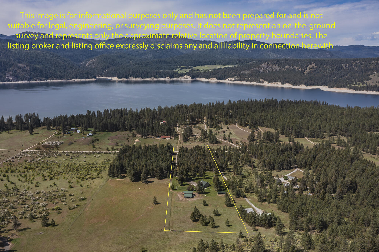
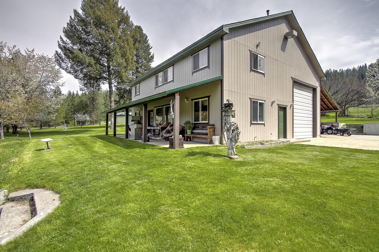
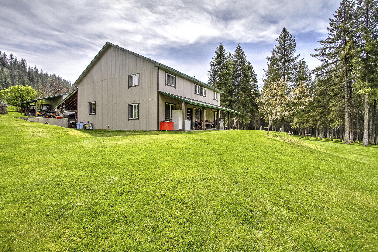
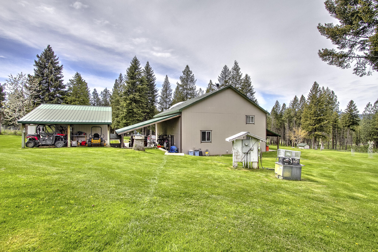
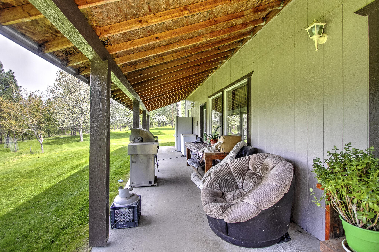
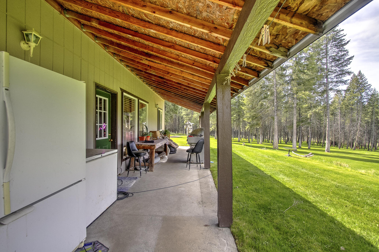
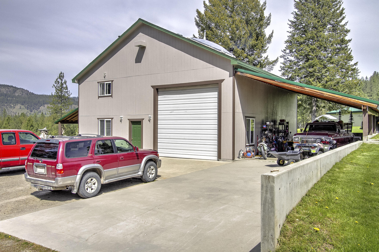
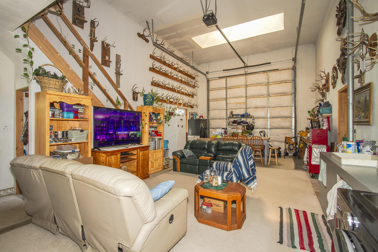
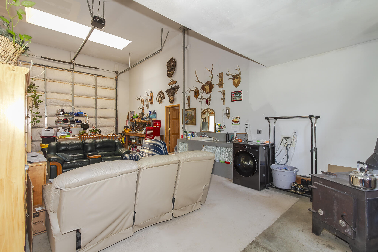
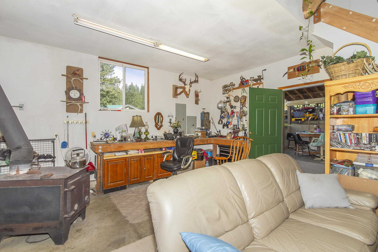
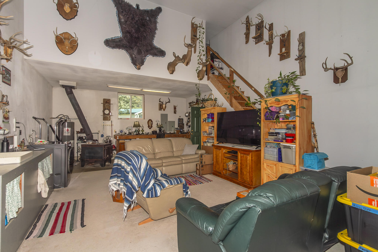
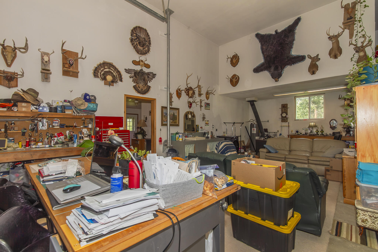
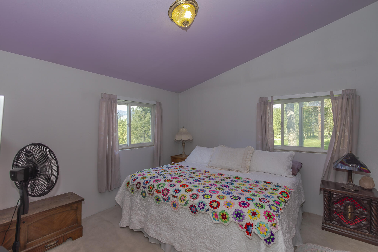
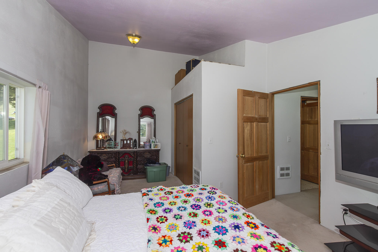
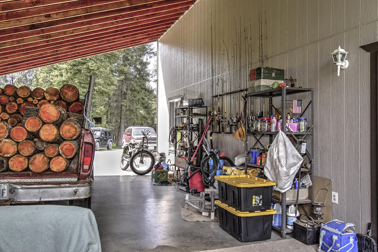
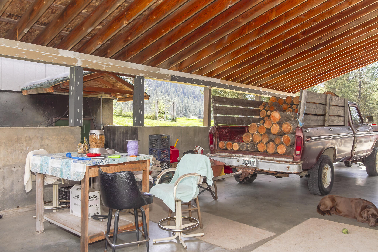
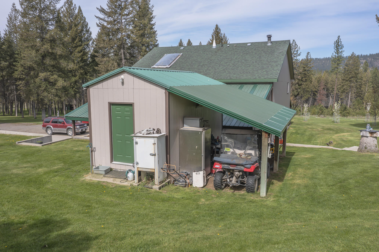
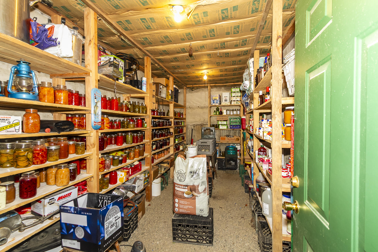
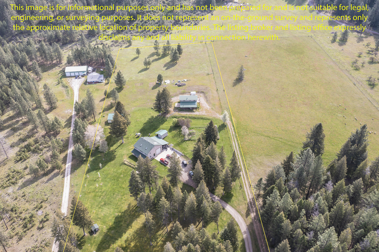
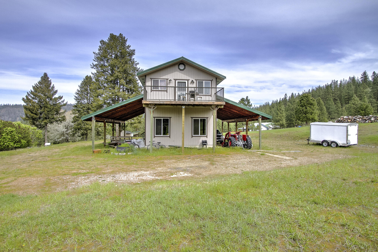
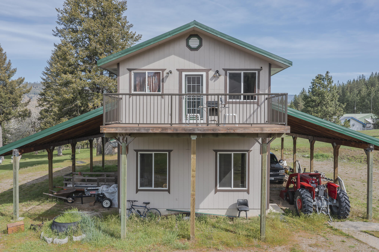
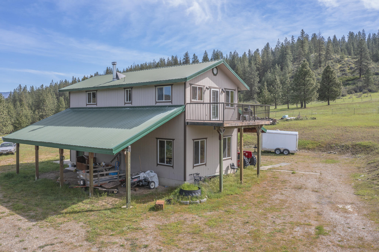
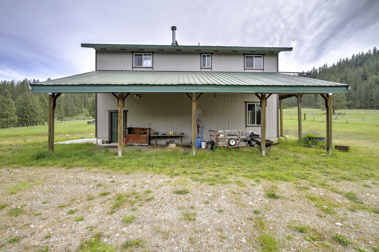
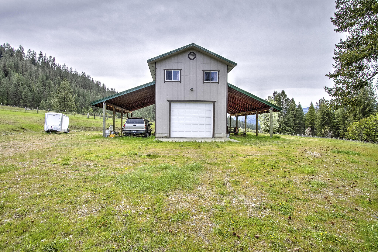
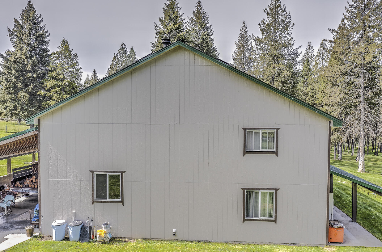
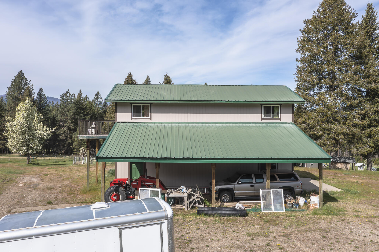
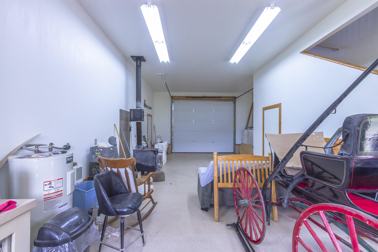
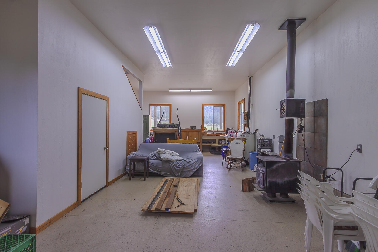
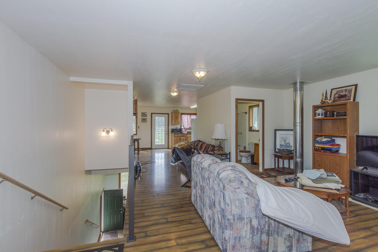
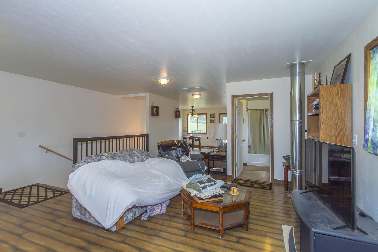
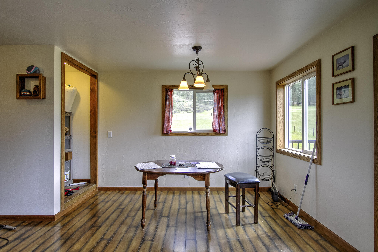
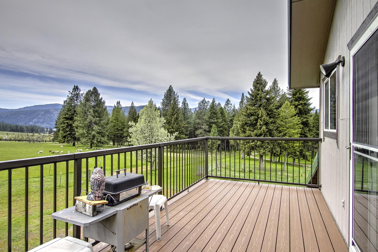
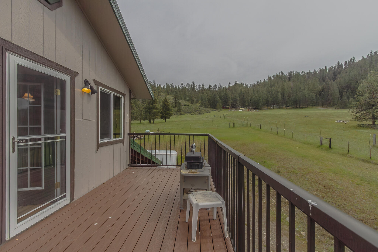
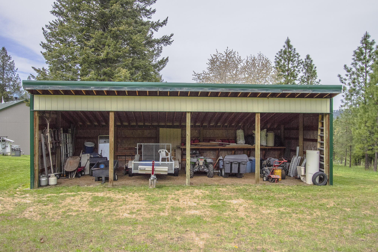
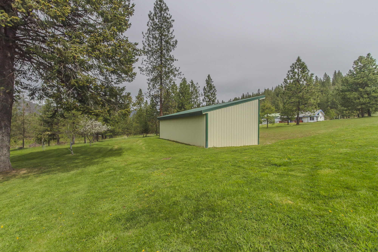
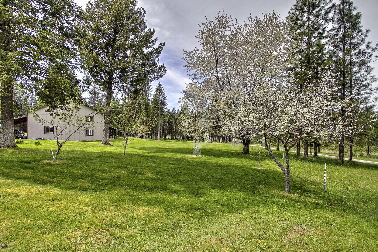
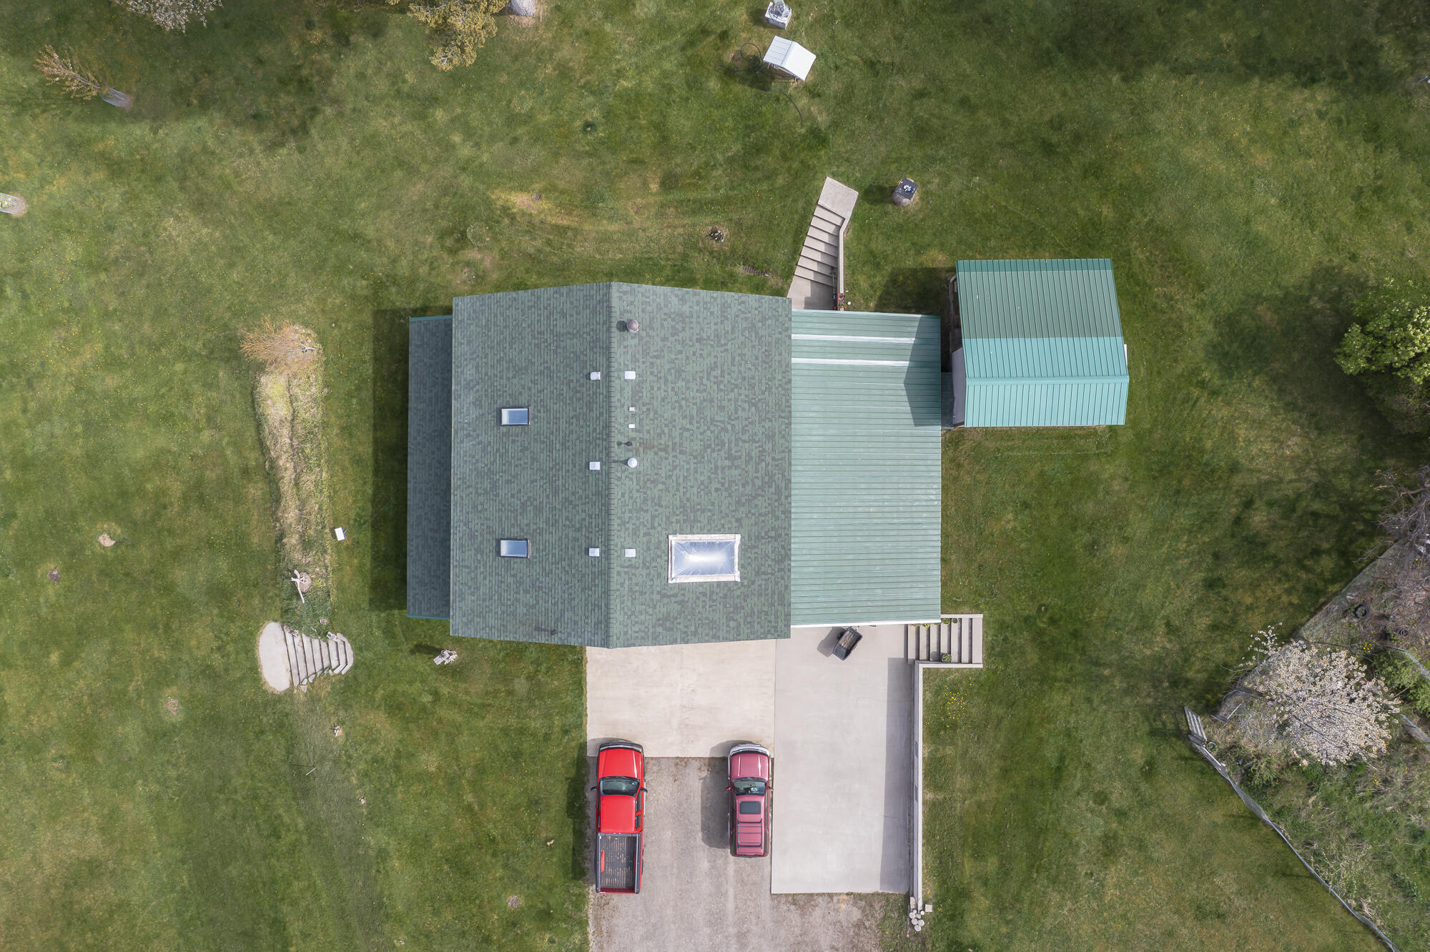
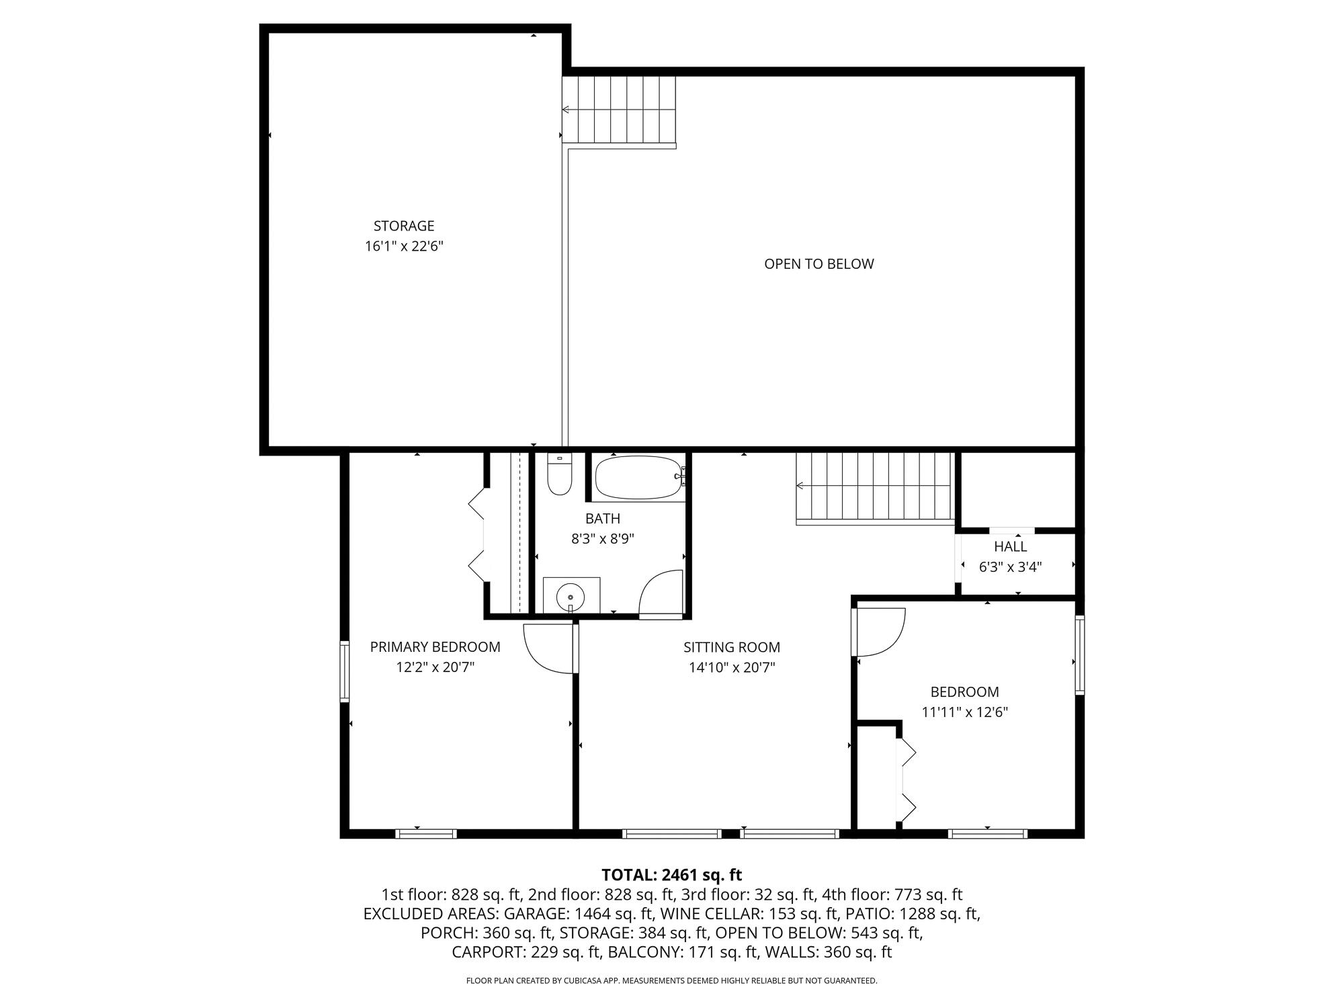
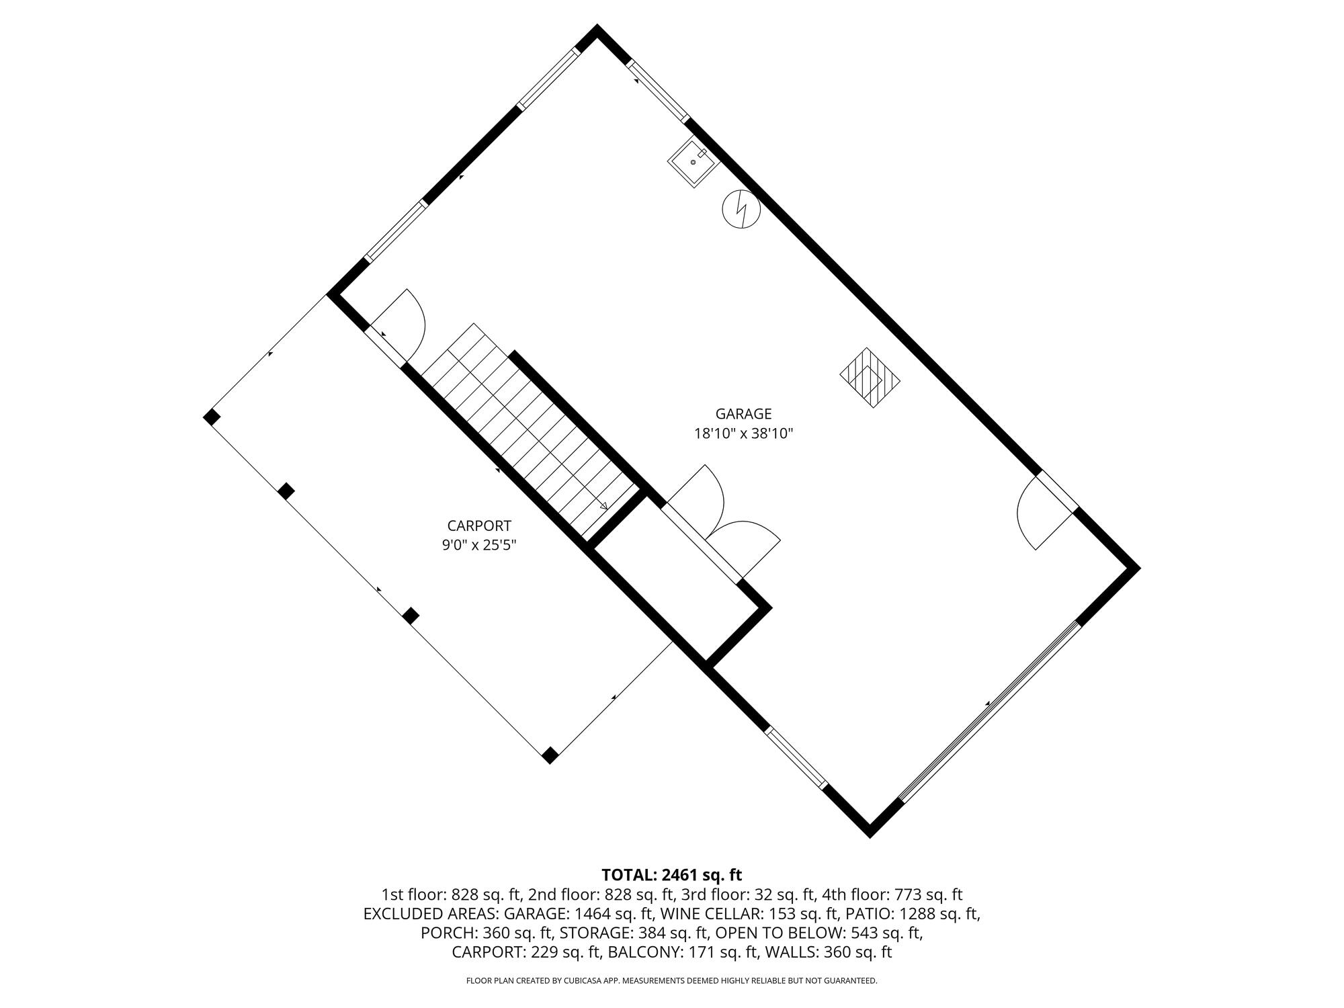
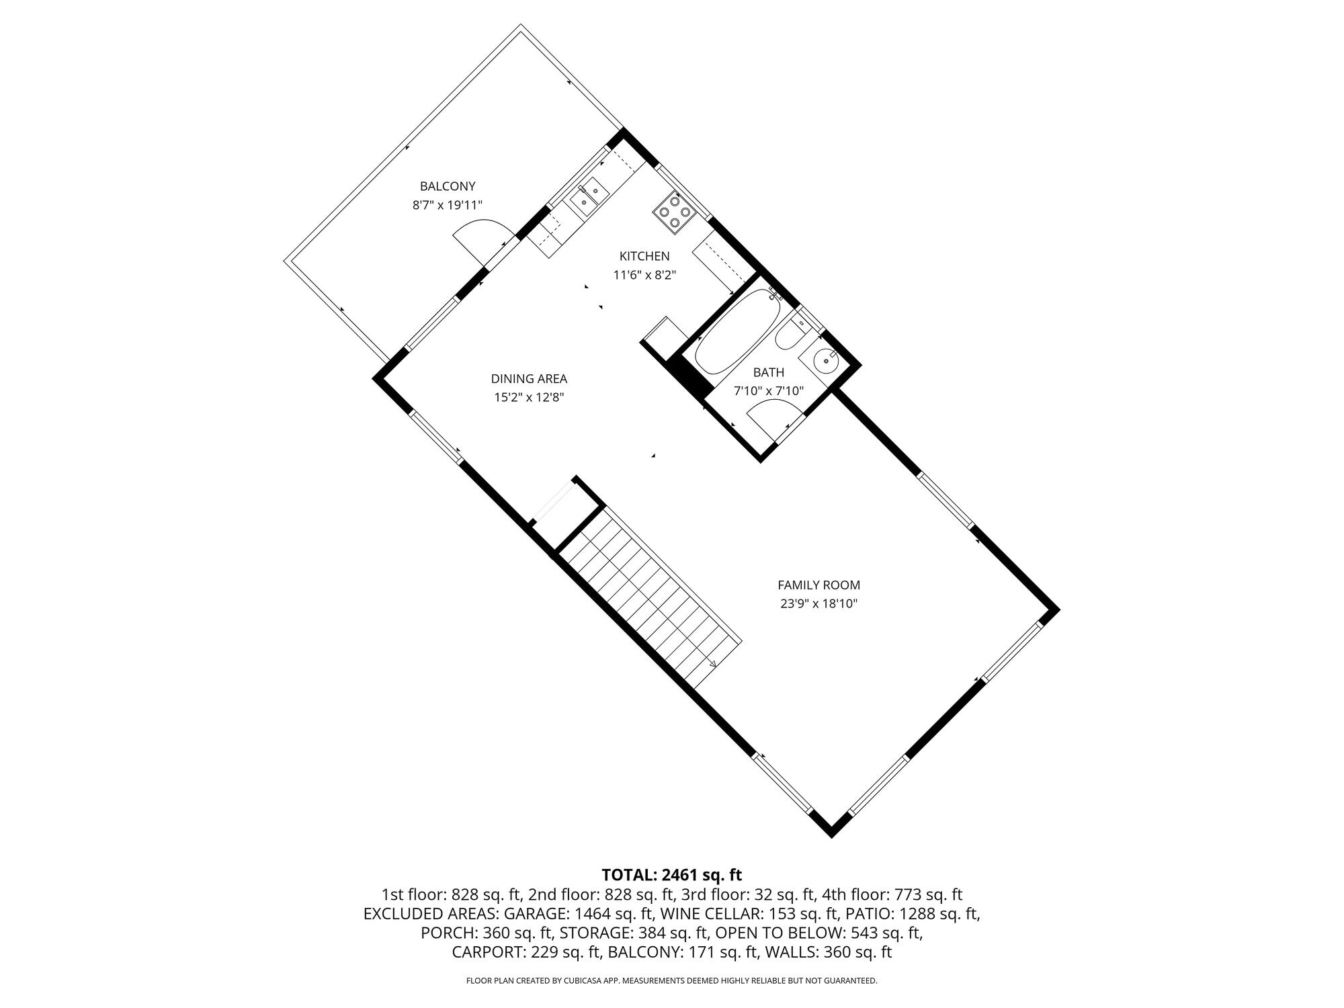
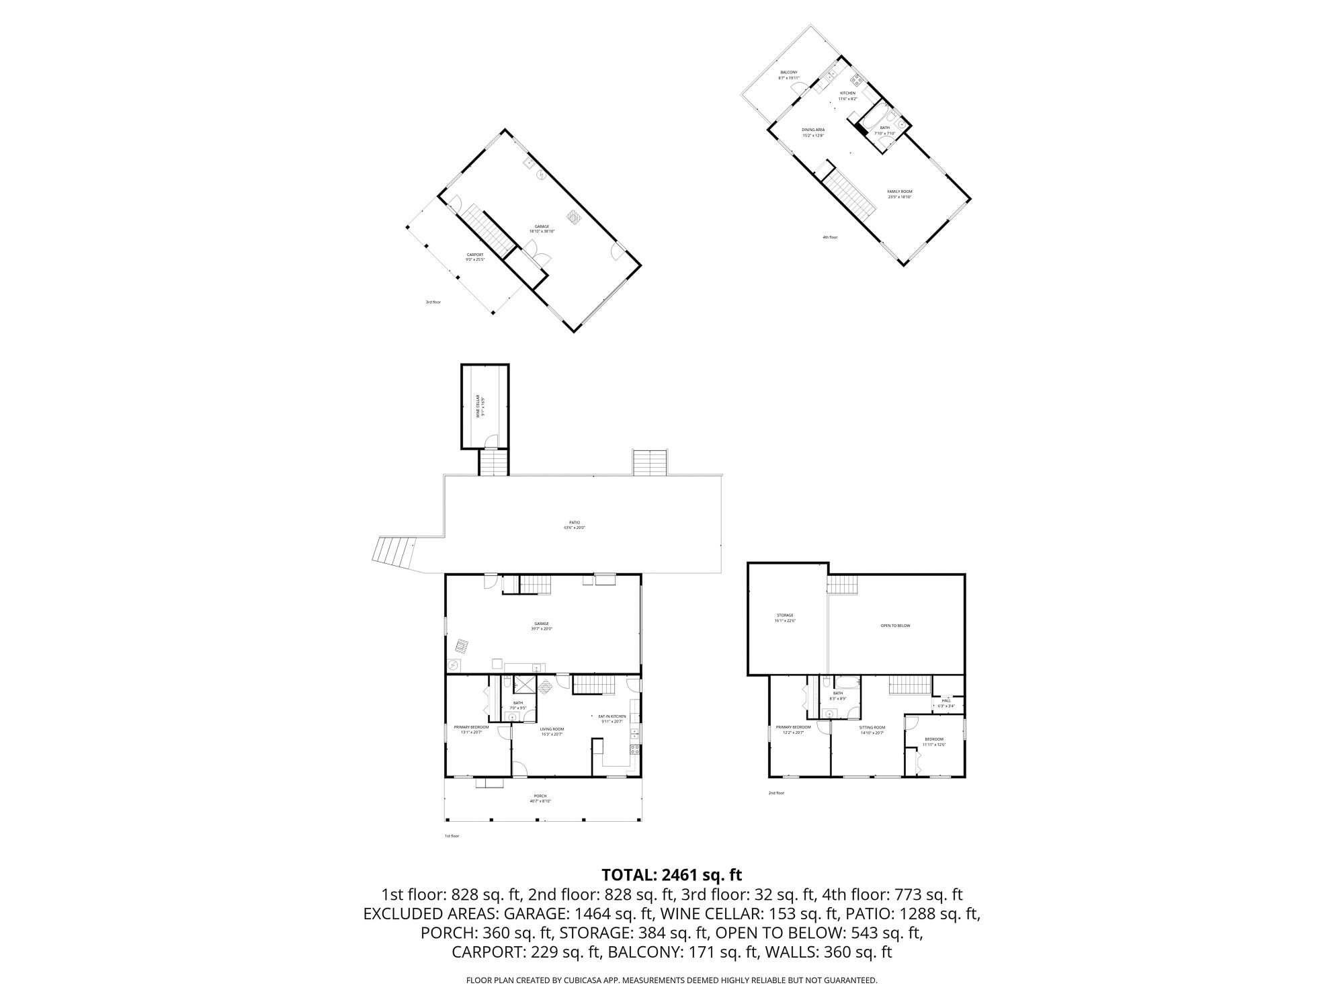
Lake Roosevelt living! Beautiful 10+ acres located off the beaten path just above the banks of the majestic Lake Roosevelt. This property features 2 dwellings, the main home and an additional ADU. The main home features 3bdrms/2bths with large finished living/shop space together with extensive covered carport and patio to sit and enjoy the peach and quiet. The ADU is a studio apartment above a full finished garage/shop and offers a peak-a-boo view of the lake. You will also find a 4-bay machine shed to store your toys, magnificent inground root cellar, 2 RV sites, extensive garden and multiple fruit trees! this place is well put together and has been historically used as a primary residence and family camp. Great drilled well and wildlife galore! Minutes to boat launches.
Listing history & details
- Property Subtype
- Single Family Residence Over 1 Acre
- Status Changed At
- 2026-04-24T18:46:38+00:00
- Tax Annual Amount
- 2830
- Legal Description
- E 725' OF W2 NW4, LS N 2344.0'; E 725' OF N 17.32' W2 SW4 (SP 41-88-1)
Building
- Stories
- 2
- Year Built
- 1999
Location & land
- Directions
- From Hwy 25 at Fort Spokane north to Enterprise Rd or Fruitland Hwy 25 south to Enterprise Rd west on Enterprise to CampNaBorLee Rd north to River Way west and sout on River Way to address.
- Lot Area
- 10.58
- Lot Area Unit
- Acres
- Mls Area
- S12 - Southwest County
- Parcel Number
- 1503305,1503307,1500905
- Range
- 35
- Section
- 12
- Township
- 29
Financial
- Tax Year
- 2026
Other property details
- Lot Dimensions
- See Plat
Property location
6731 RIVER WAY, FRUITLAND, WA, 99129
Directions in Google Maps (opens a new tab)Features
- Access
- Easement, Gravel, Public Road
- Appliances
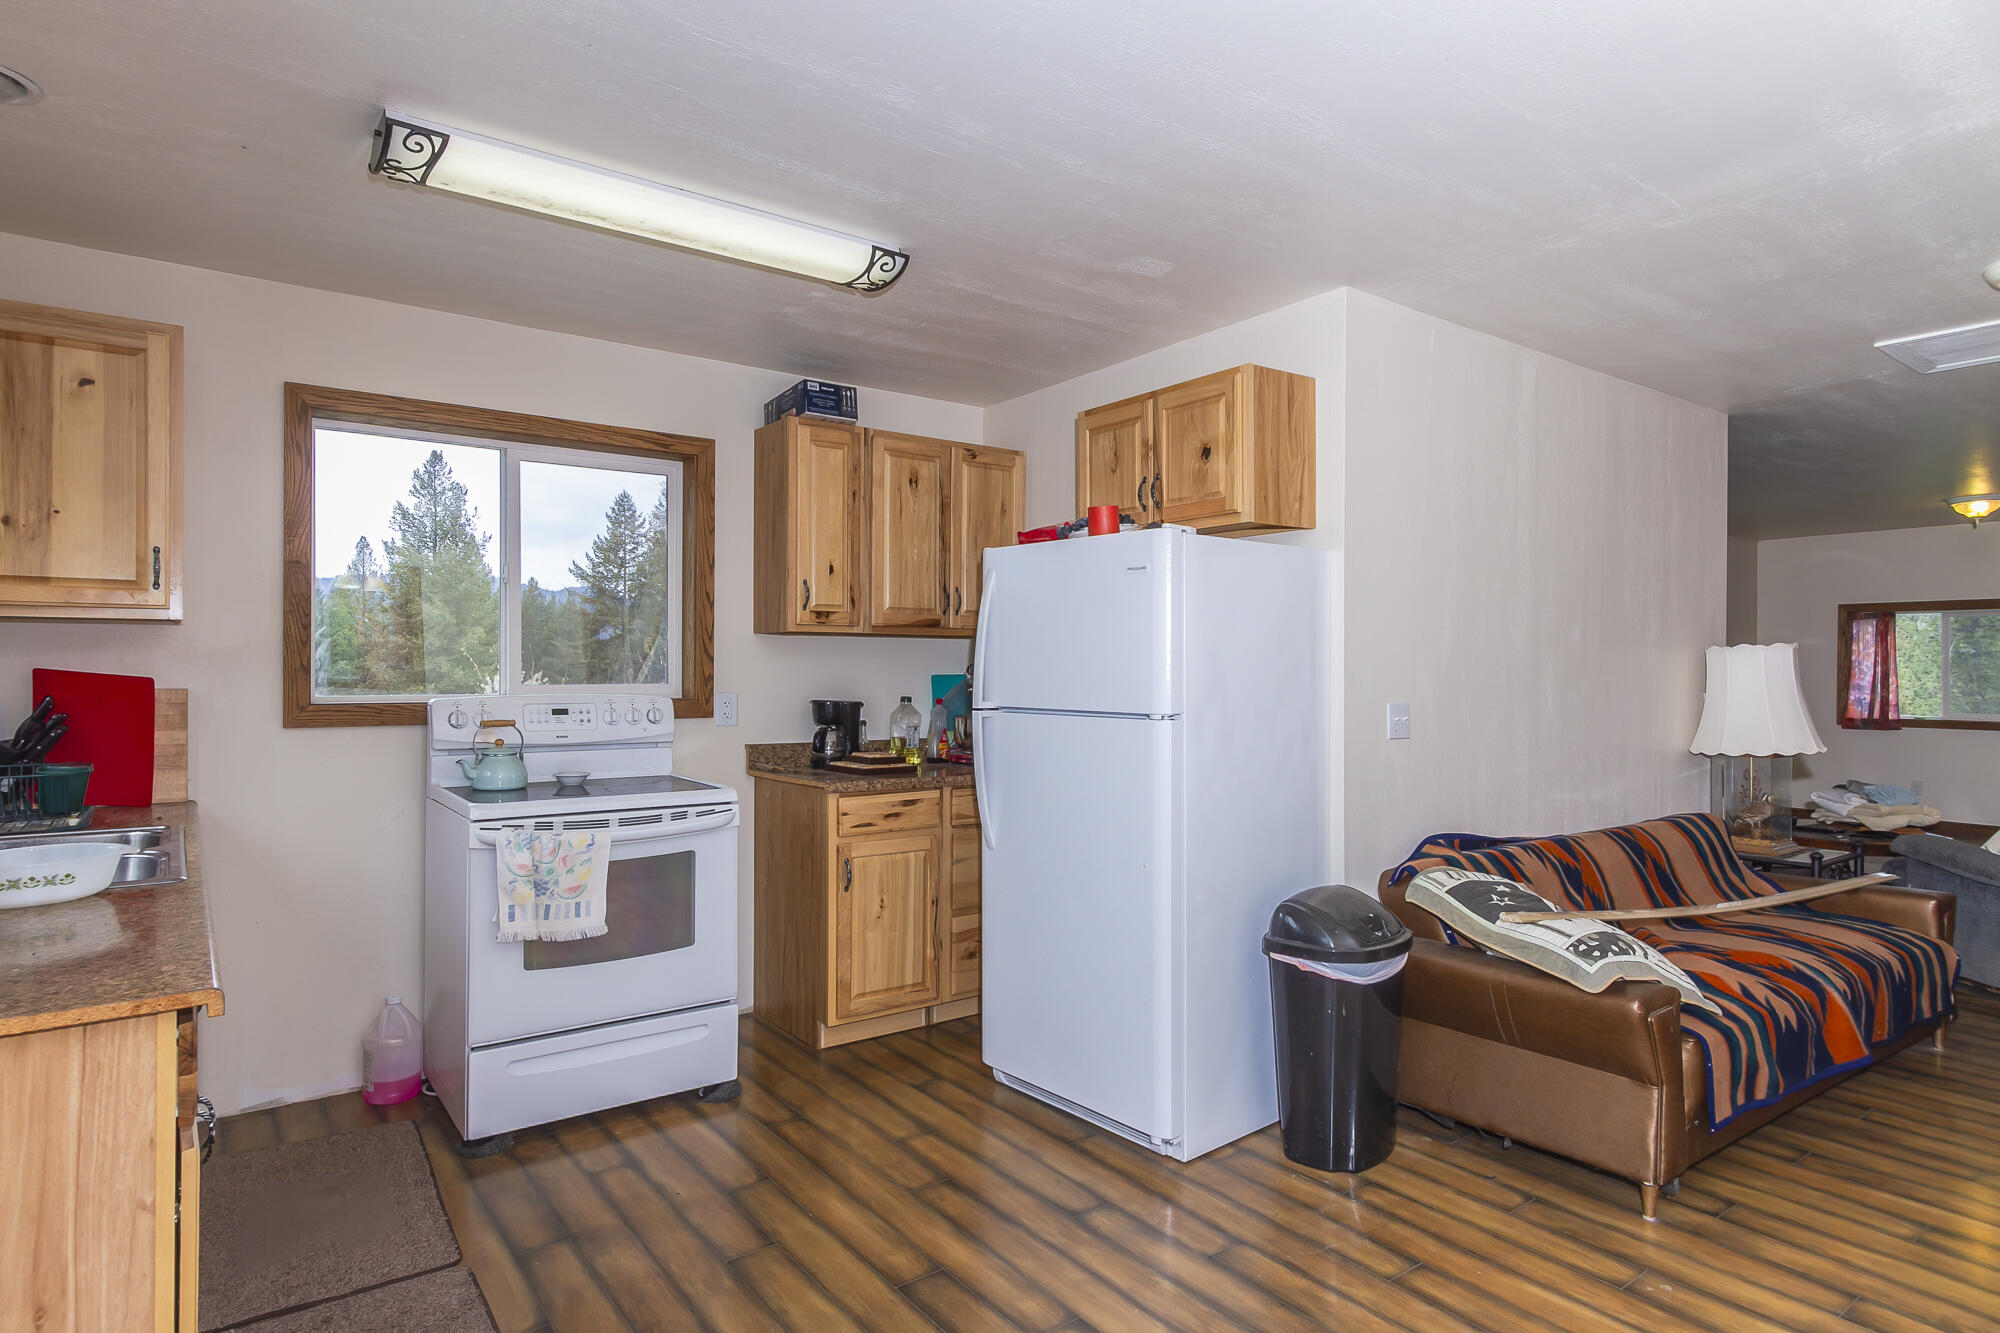
- Electric Range, Refrigerator — Both units
- Auto Storage
- Four Car — Carport & Garage
- Basement
- None
- Design
- Shouse — 2 Units/ADU
- Foundation
- Concrete Perimeter, Slab
- Garage
- Carport Attached, Garage Attached, RV Parking — Machine shed
- Heating
- Electric, Pellet Stove, Wall Unit, Wood, Wood Stove
- Land Highlights
- Fenced, Garden Space, Landscaped, Moderately Treed, Orchard, Pasture — Pear, Cherry, more
- Patio Deck
- Covered, Deck, Patio, Porch
- Roof
- Composition, Metal, Pitched
- Sewer
- Non-Permitted System, Septic/Drainfield
- Siding
- T-111
- Terms
- Cash, Conventional
- Topography
- Level, Southern Exposure
- View
- Mountain, Territorial — Peek a Boo Lake
- Water System
- Drilled Well — Well log 20 GPM
- Zoning Jurisdiction
- County
County: Stevens
Rooms
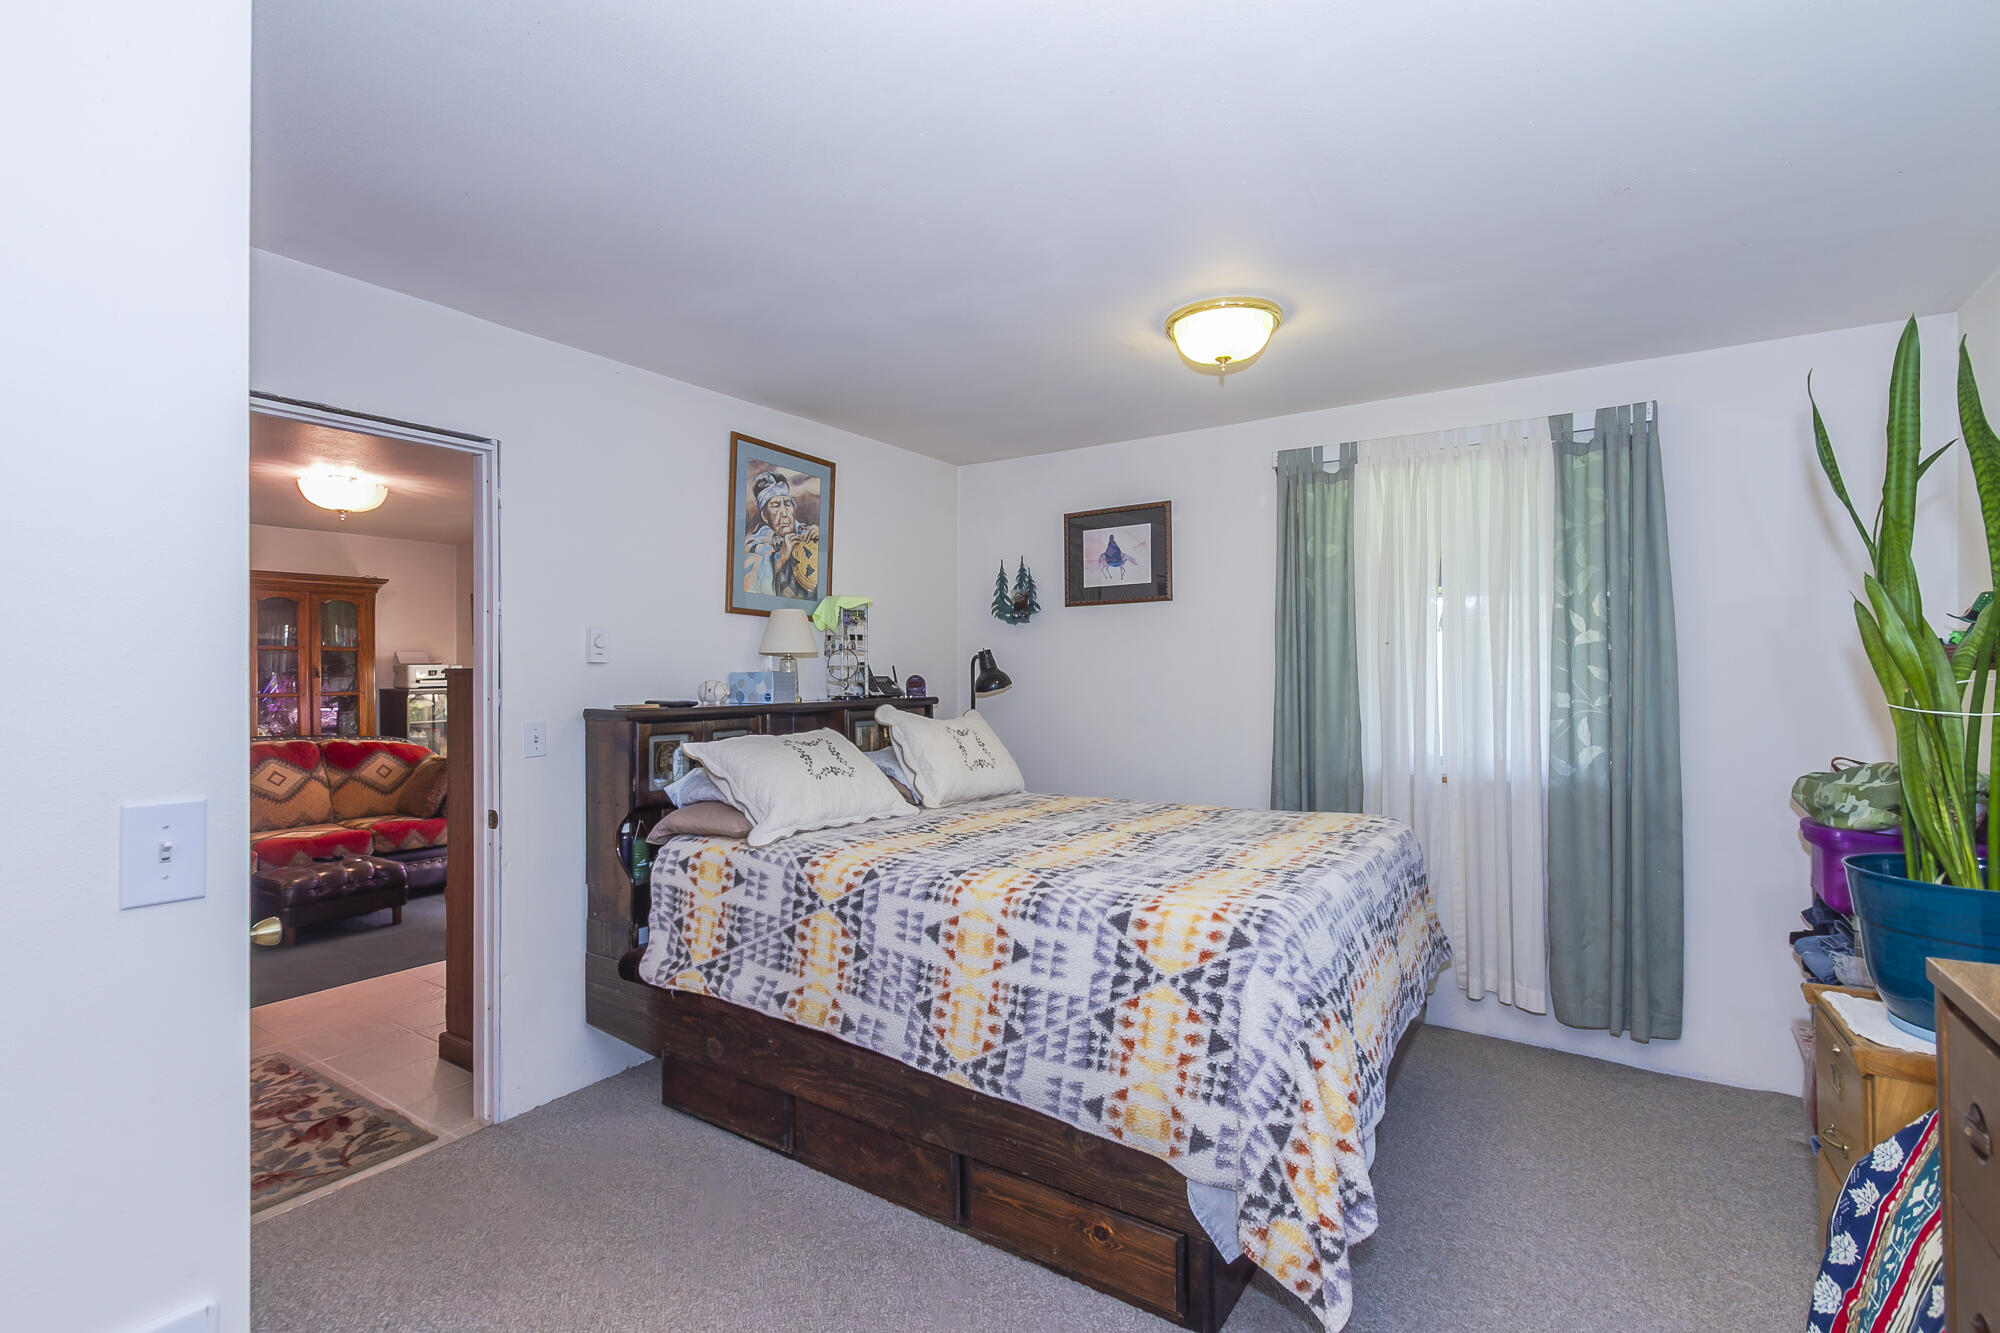
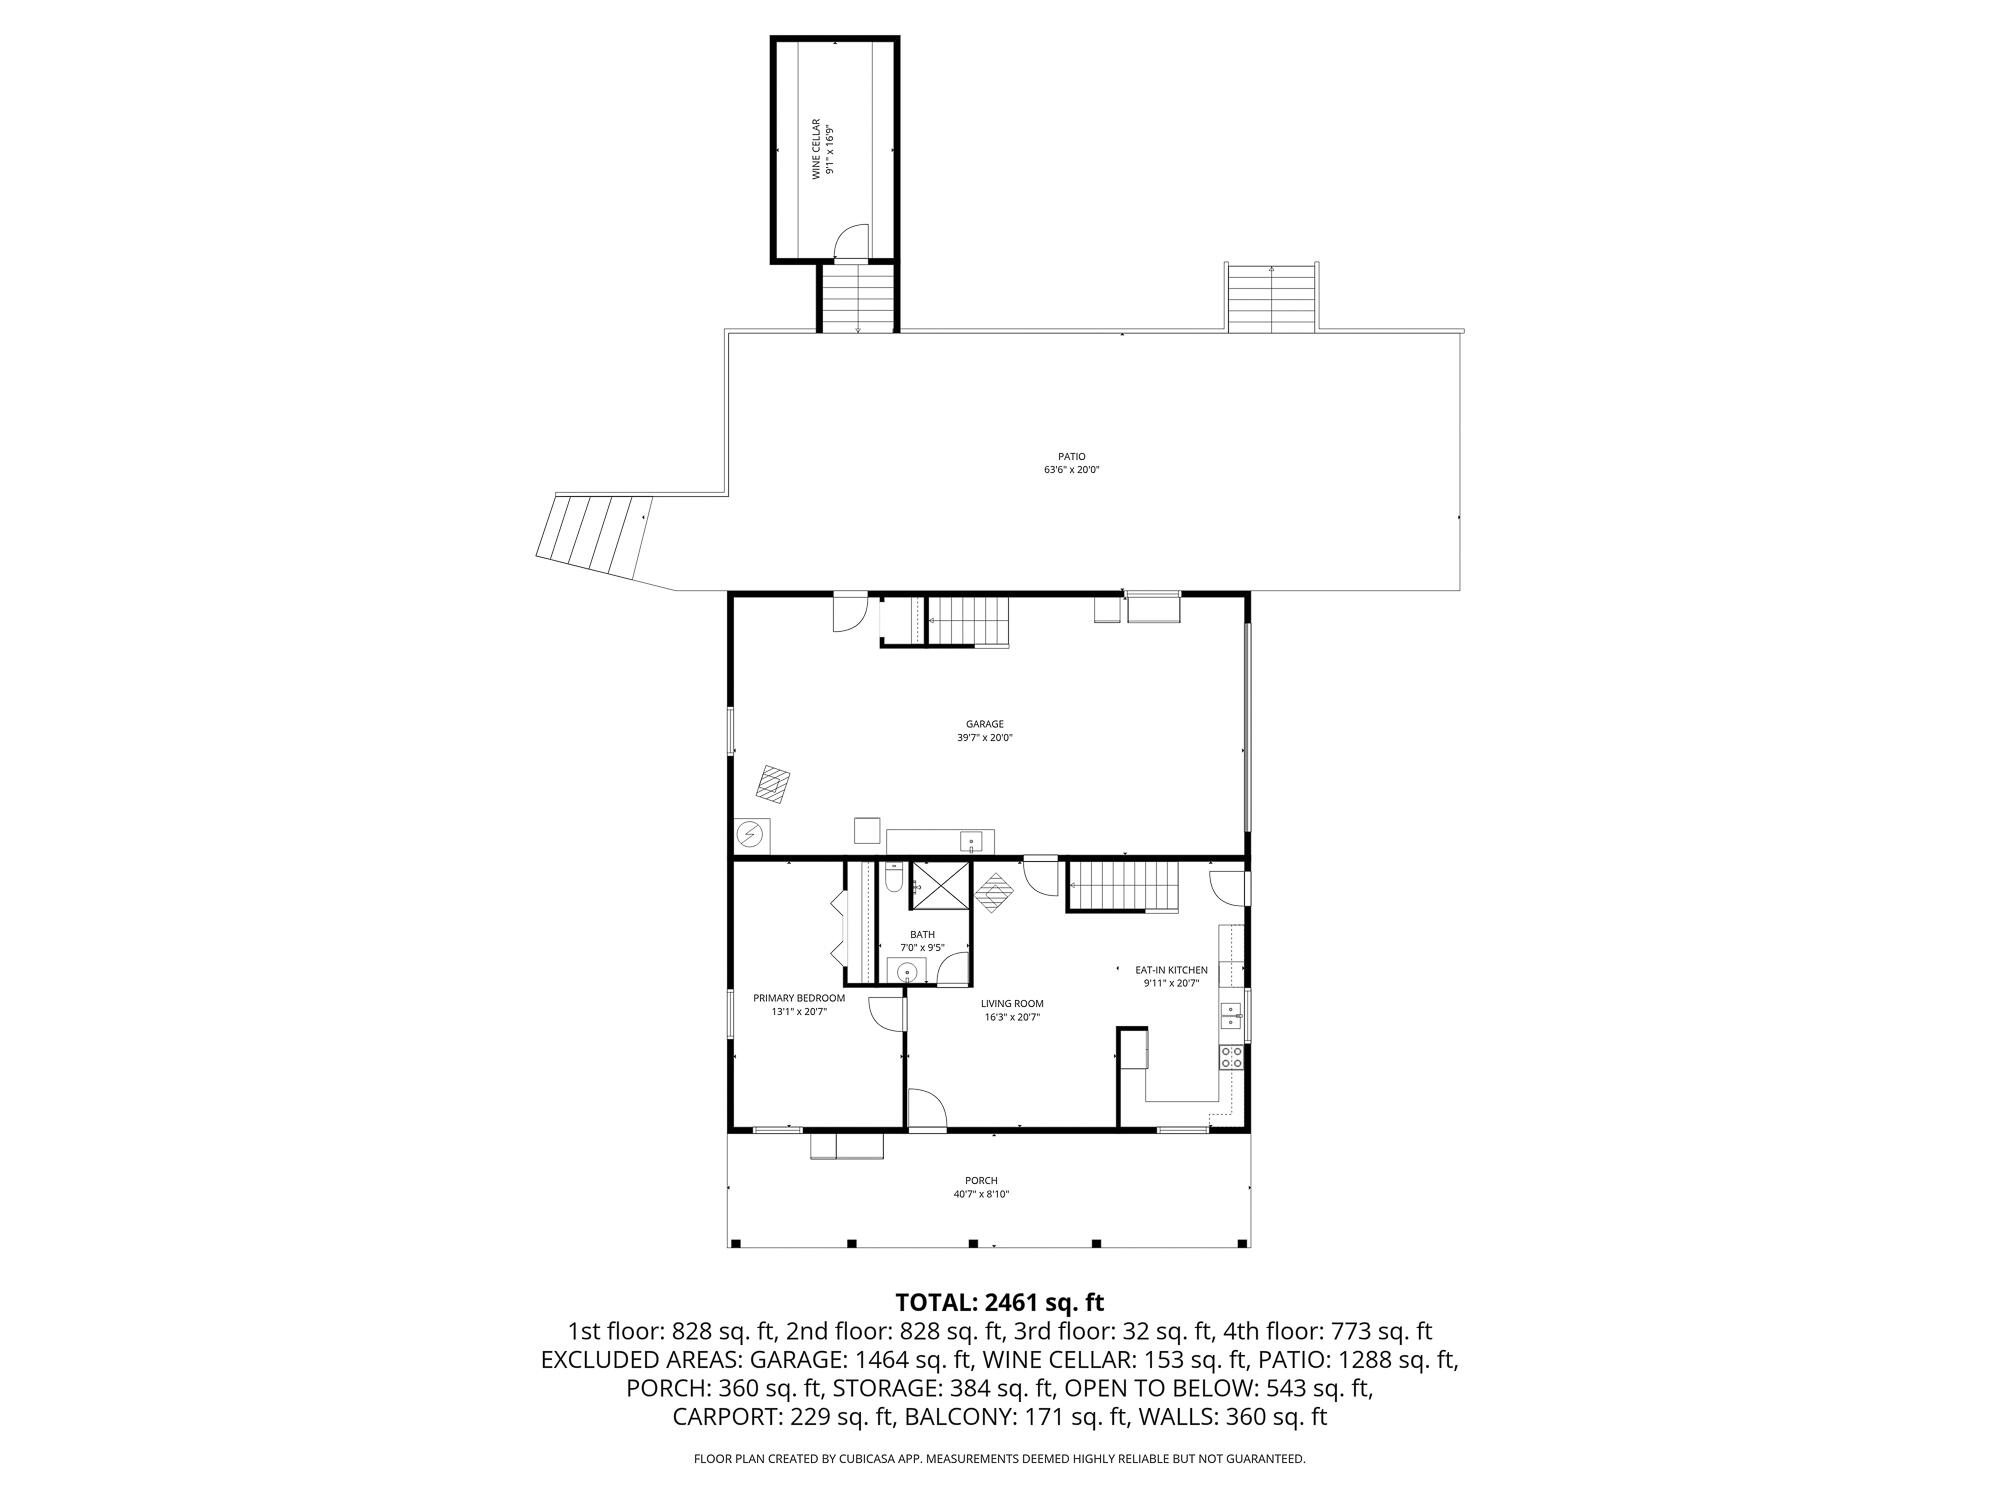
Primary Bedroom
First · 260.00
Main Unit
Living Room
First · 320.00
Main Unit
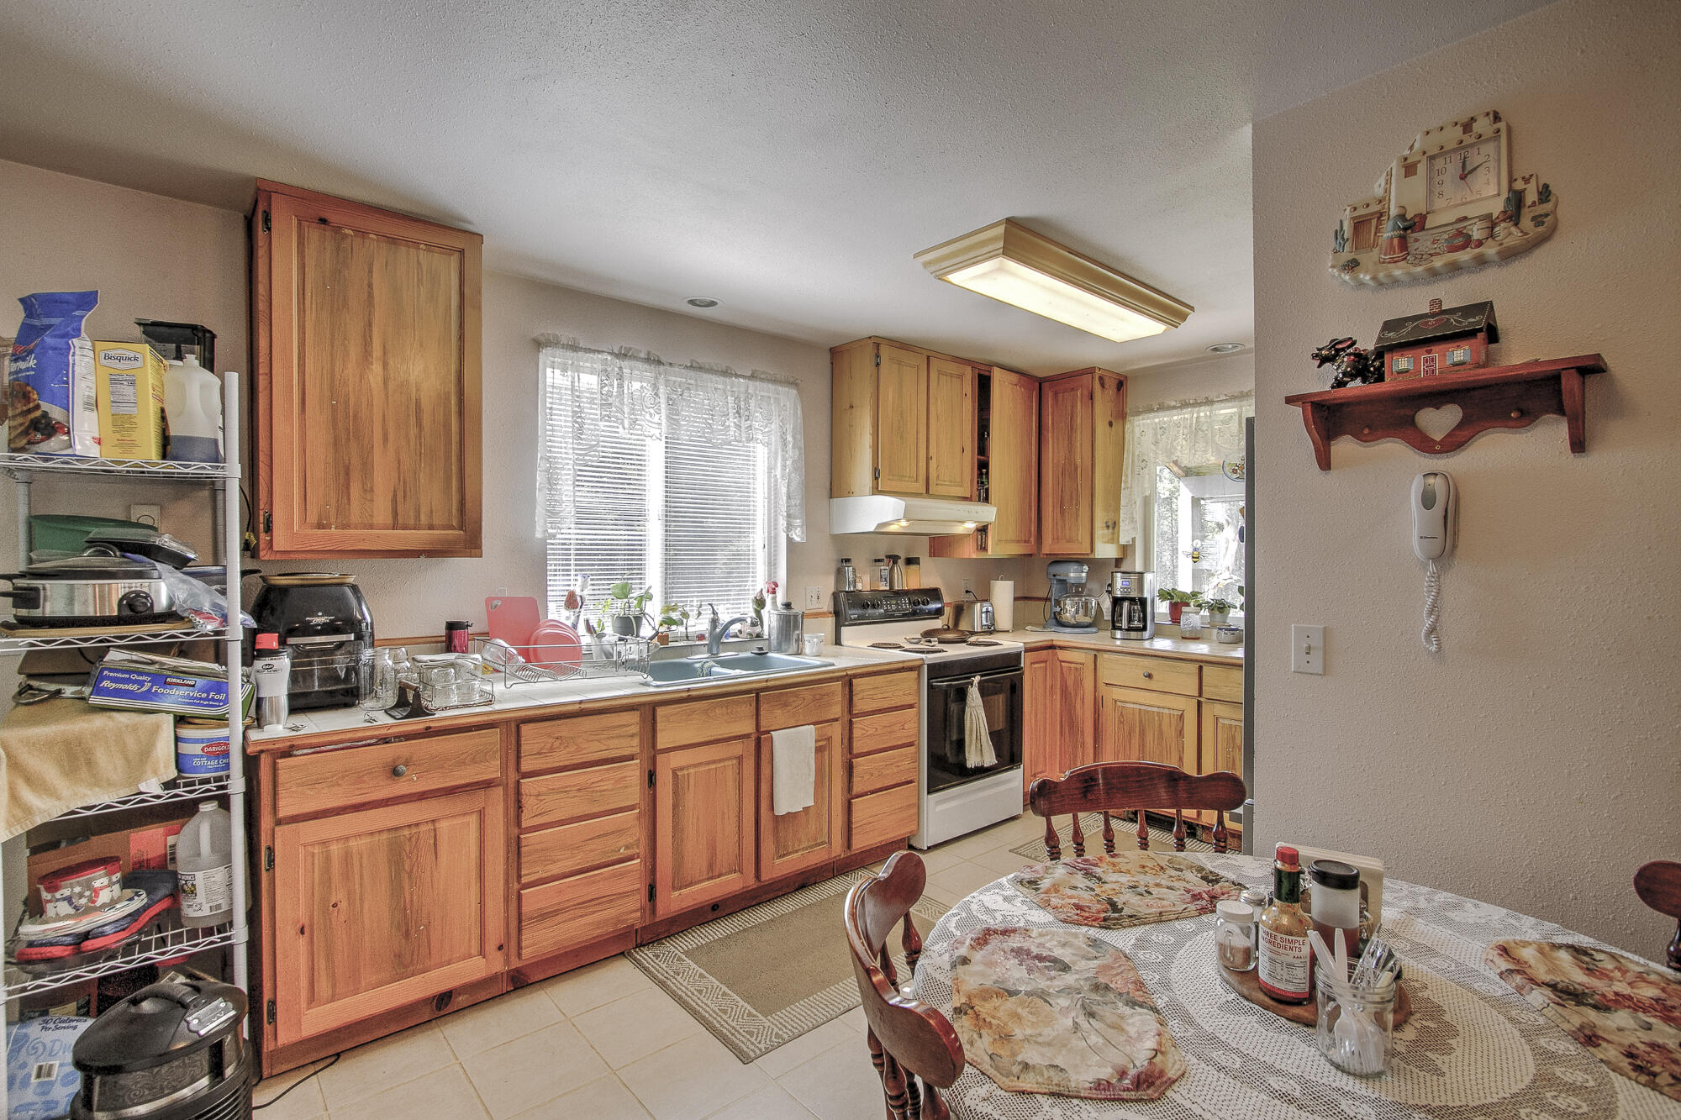
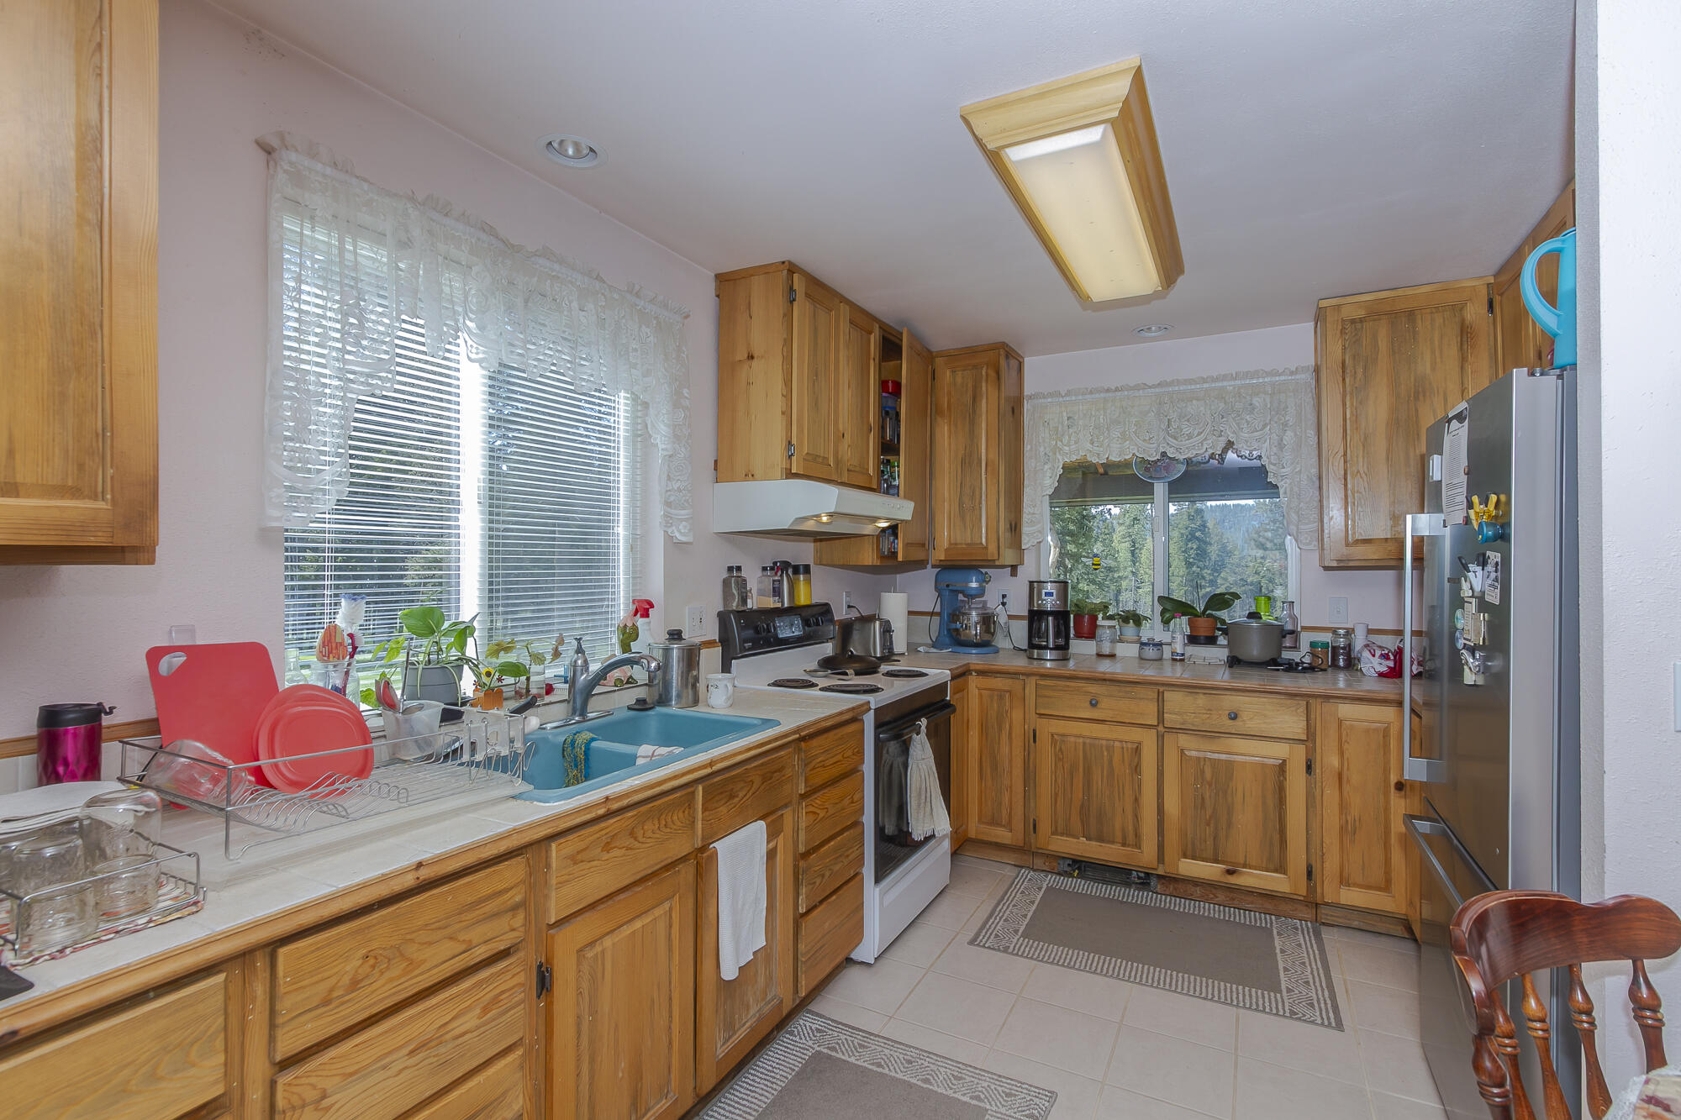
Kitchen
First · 180.00
Main Unit
Three-Quarter Bathroom
First · 63.00
Main Unit
Great Room
First · 780.00
Main Unit laundry, family, office more
Other
Second · 352.00
Main Unit Storage
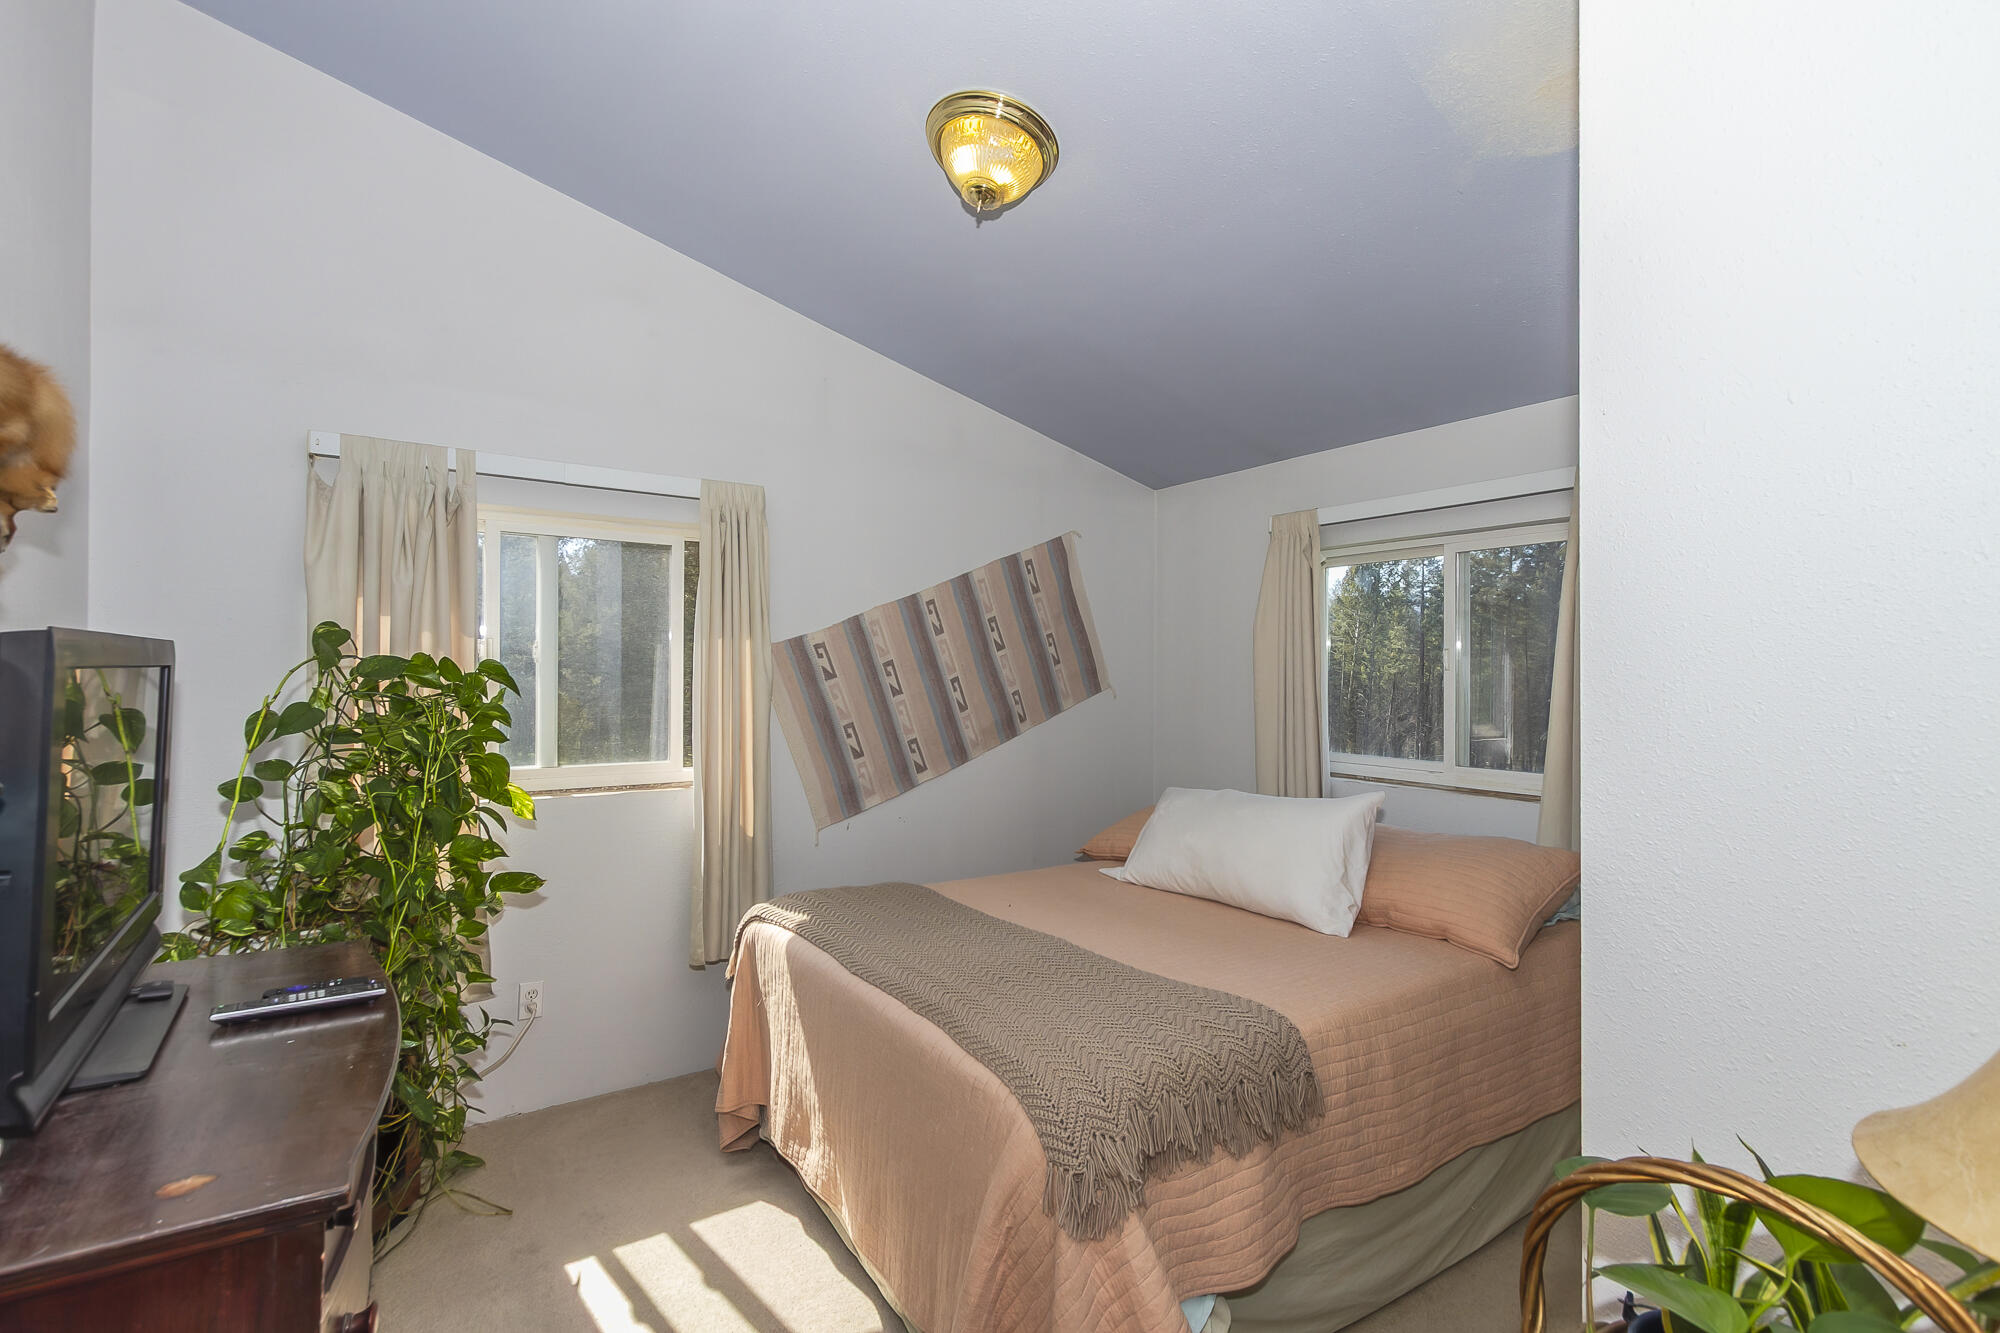
Bedroom 2
Second · 240.00
Main Unit
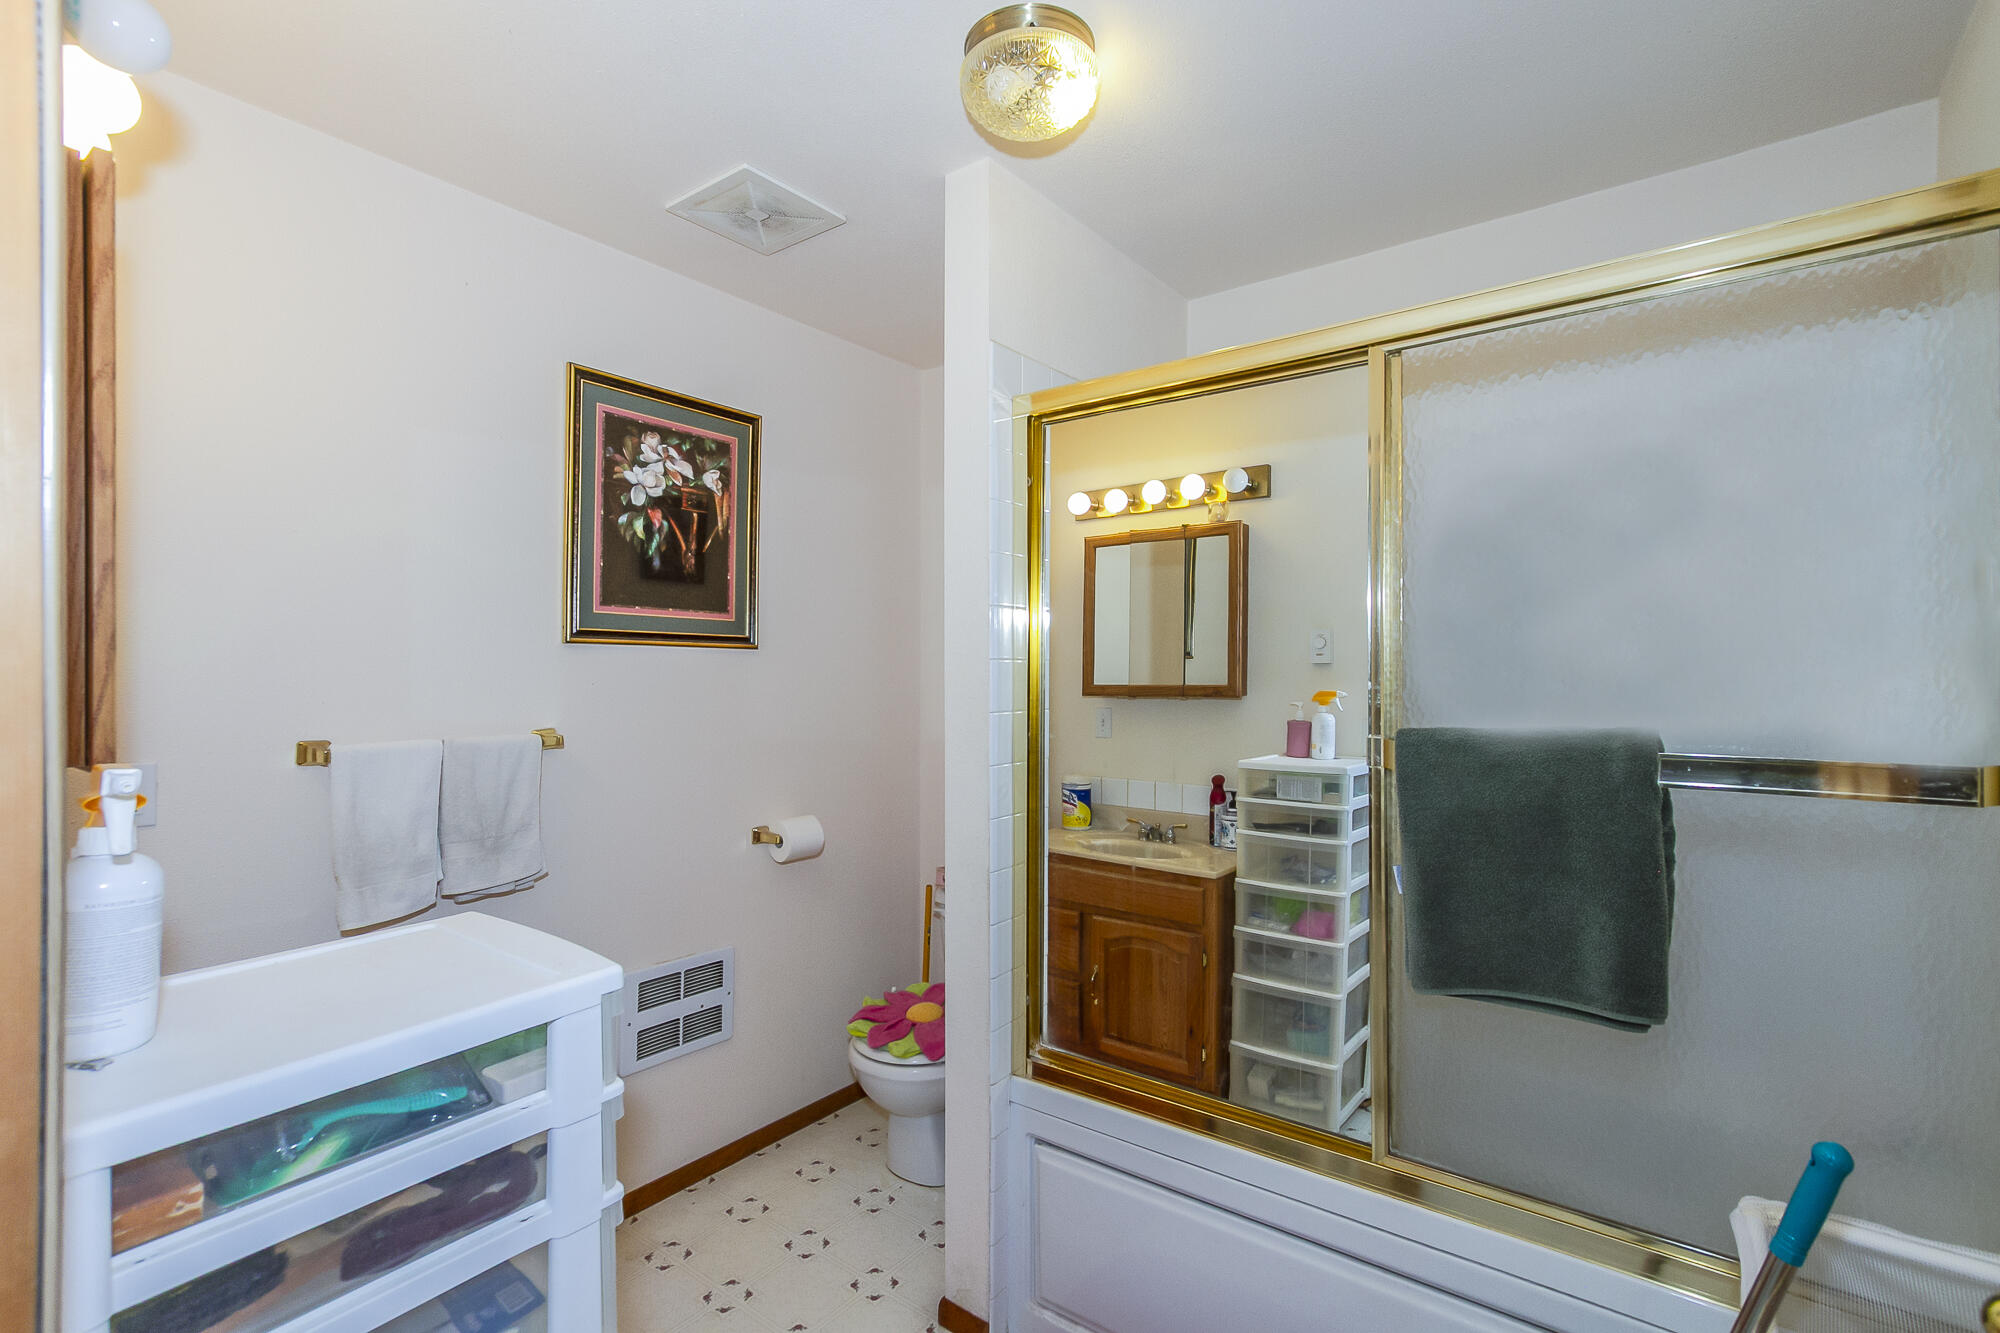
Bathroom 1
Second · 64.00
Main Unit Full Bath
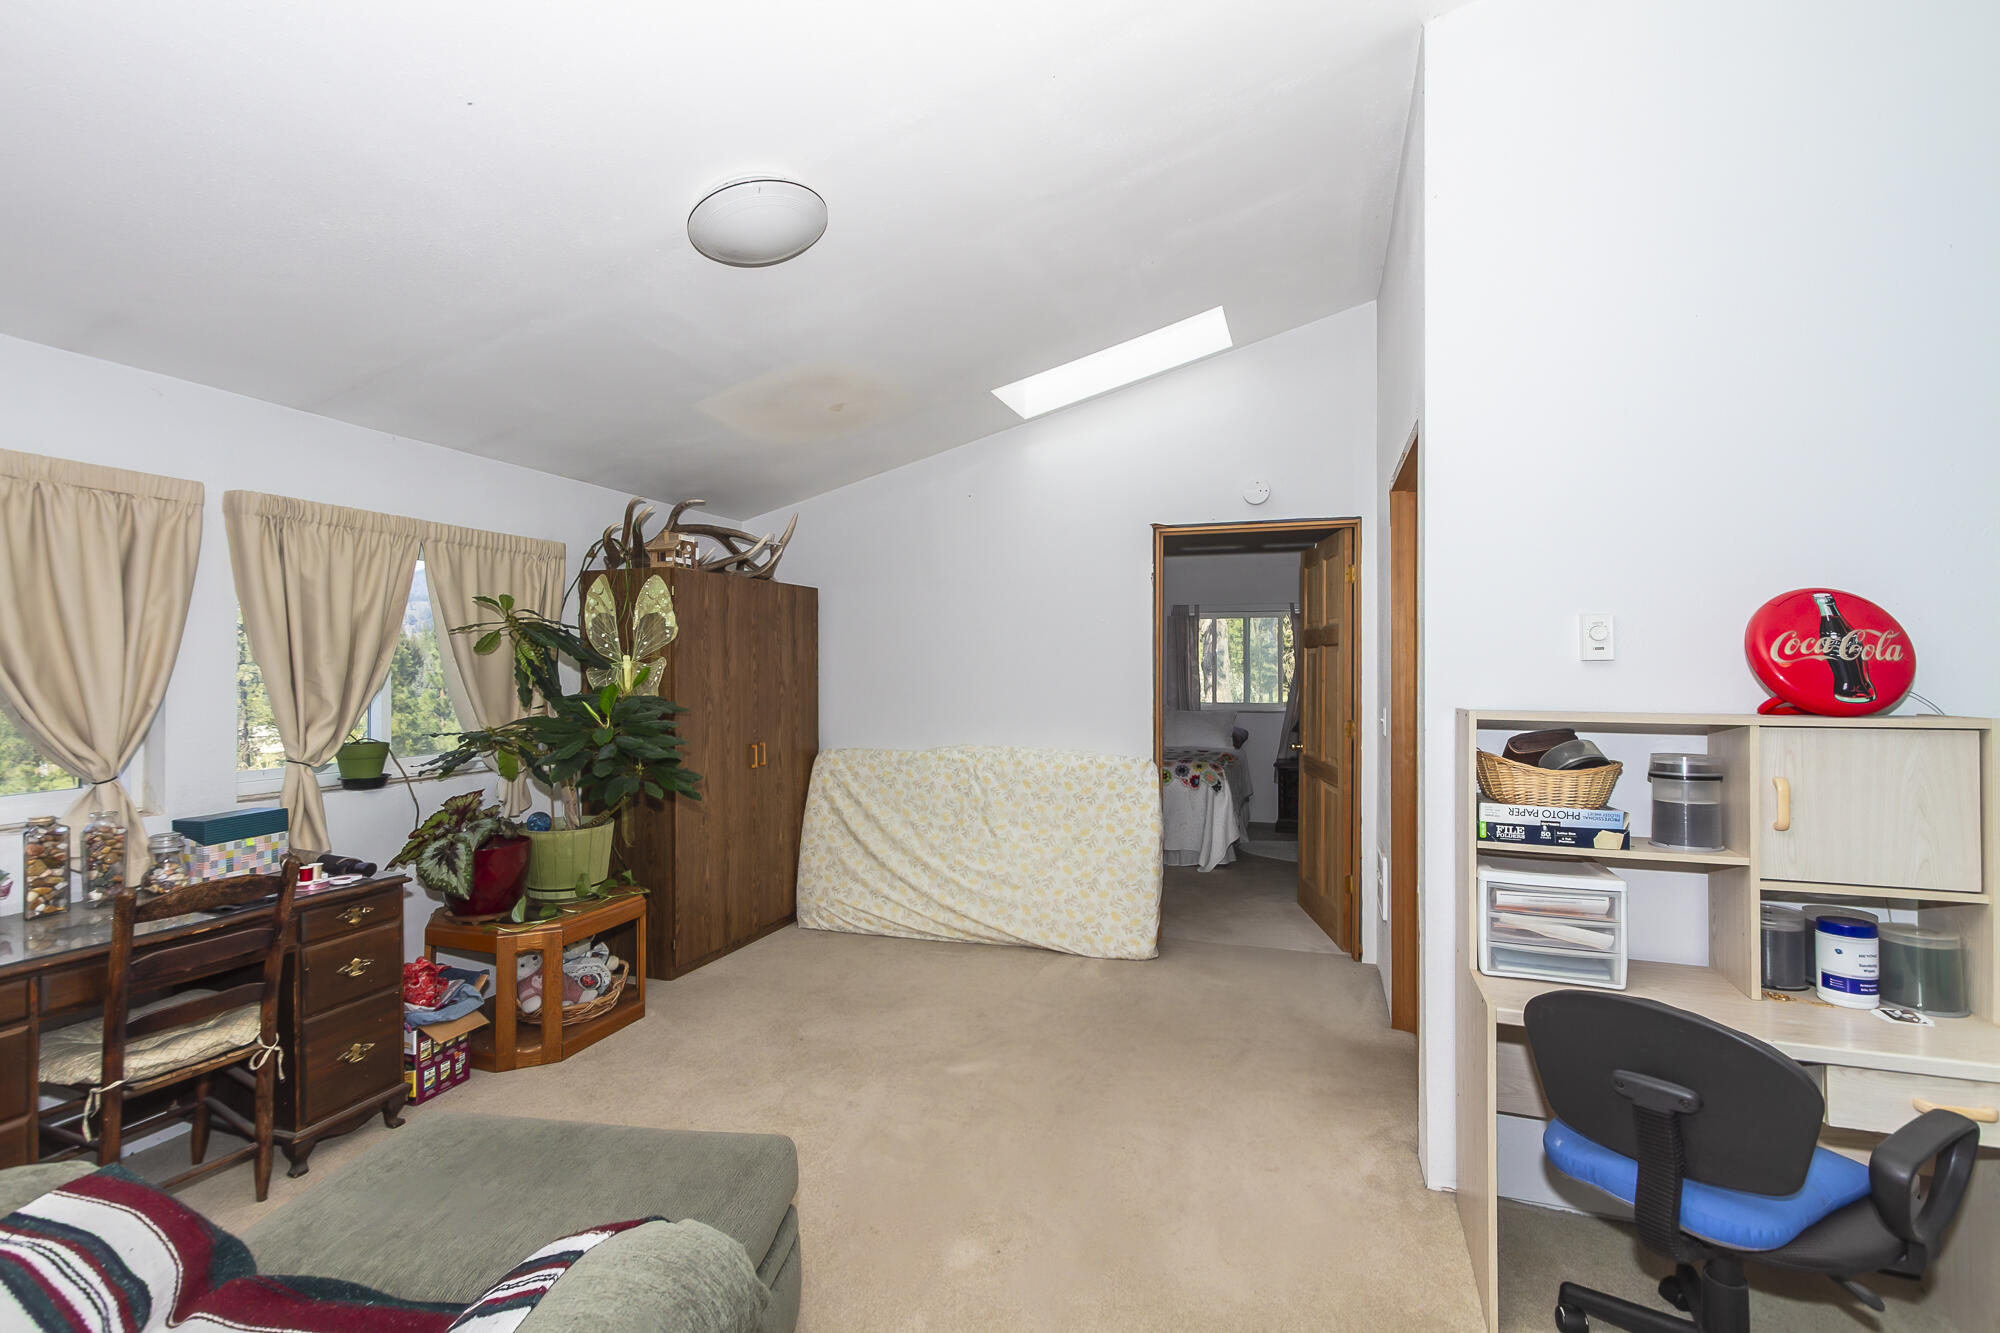
Other
Second · 280.00
Main Unit Sitting Room
Bedroom 3
Second · 132.00
Main Unit
Dining Room
Second · 180.00
ADU
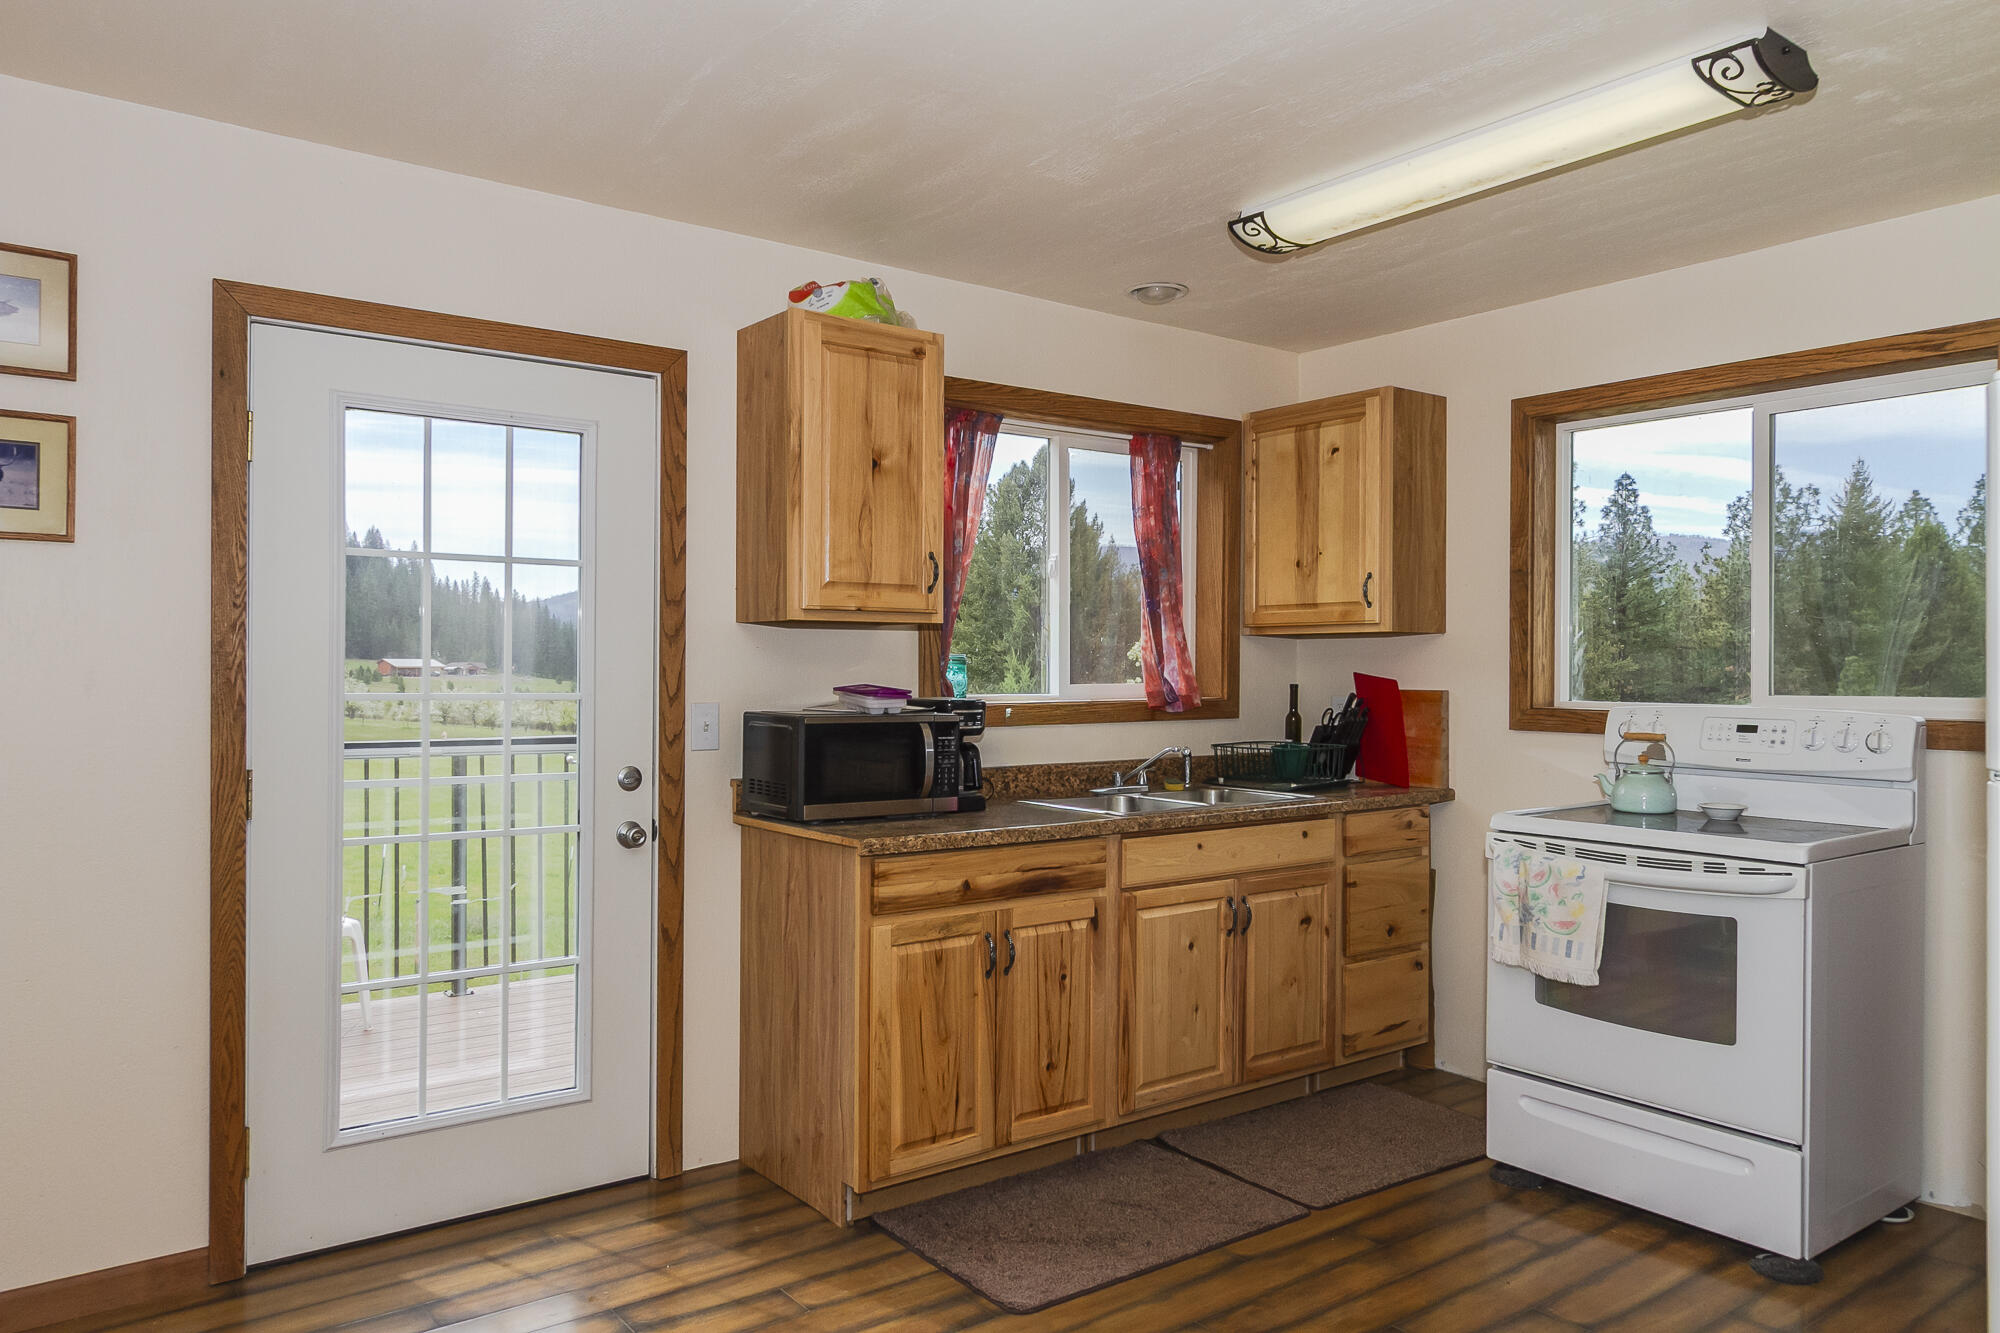
Kitchen
Second · 88.00
ADU
Bathroom
Second · 49.00
ADU Full Bath
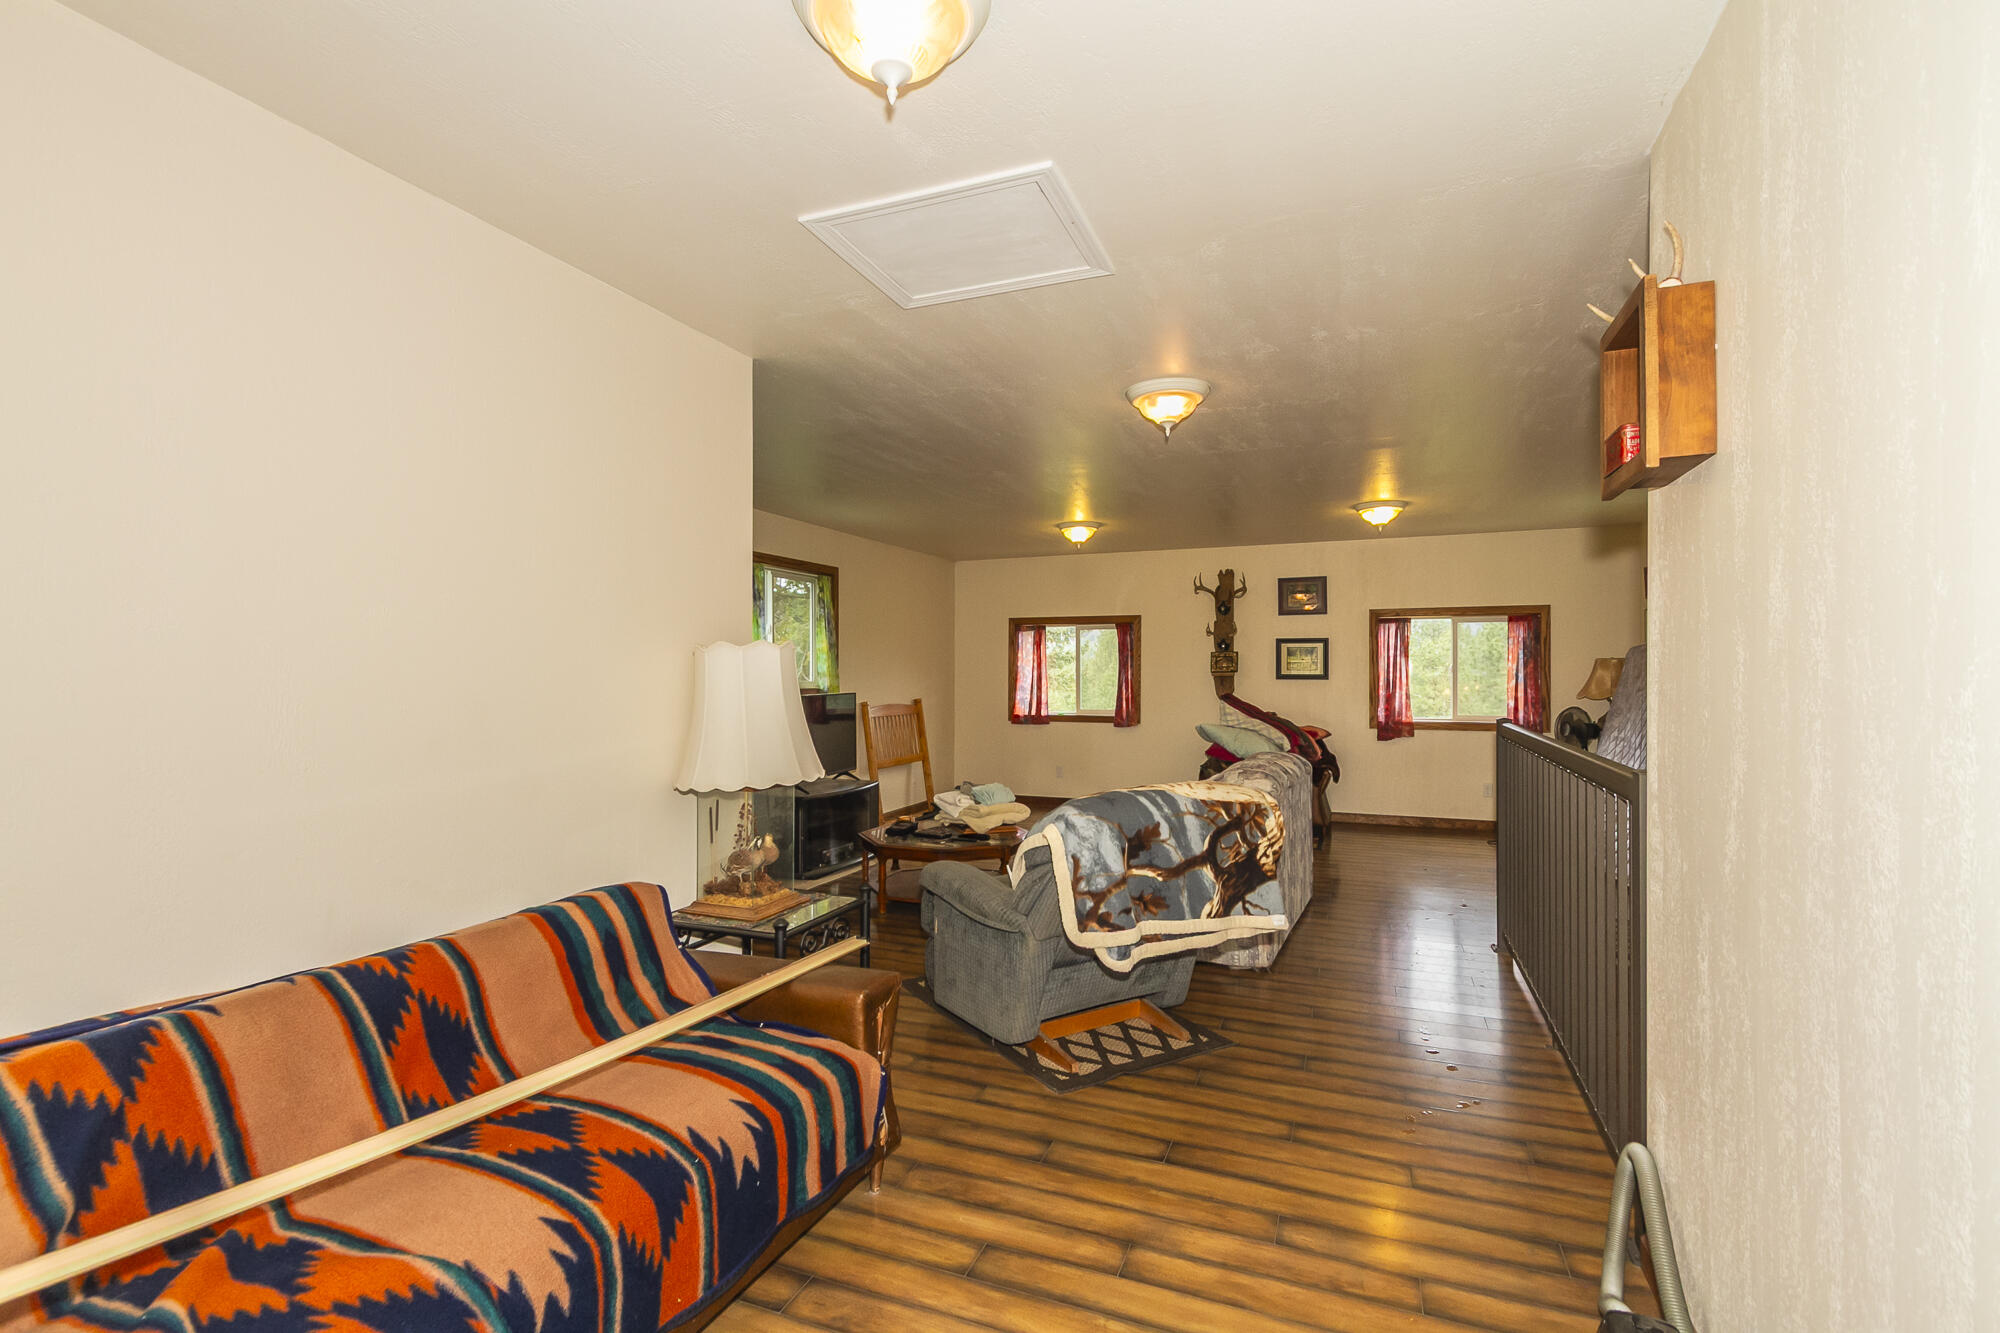
Family Room
Second · 414.00
ADU
Northeast Washington Association of REALTORS® MLS · Data as of Oct 22, 2026 10:13 PM UTC . Detail status: fresh.
Ask about this property
Online inquiries are disabled for this demo.