
Active · MLS #44509
640 N ELM ST
COLVILLE , WA 99114
$739,900
Property overview
COLVILLE , WA 99114
Active · MLS #44509
- Bedrooms
- 5
- Bathrooms
- 4
- Living area
- 4800 sq ft
- Acres
- 0.33
About this property
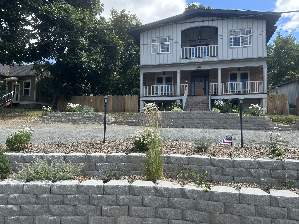
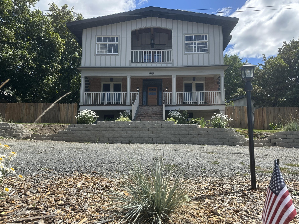
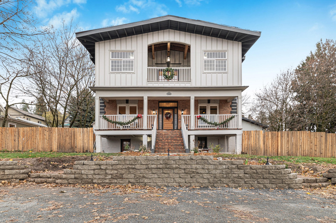
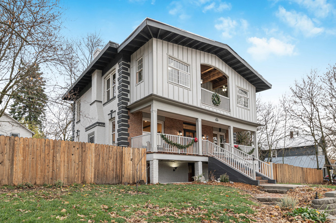
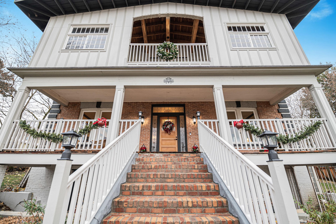
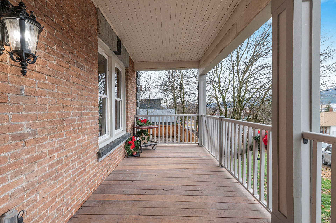
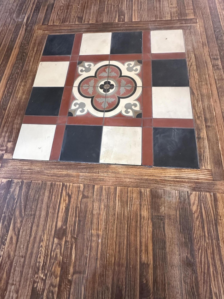
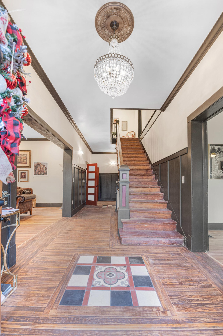
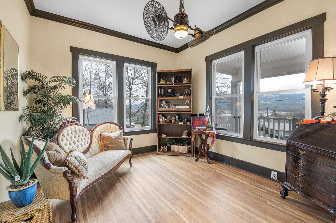
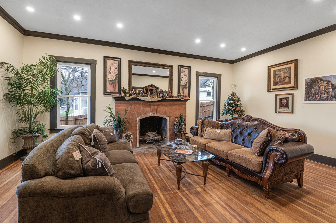
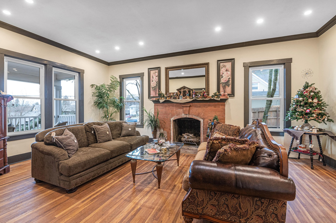
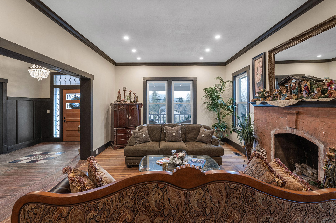
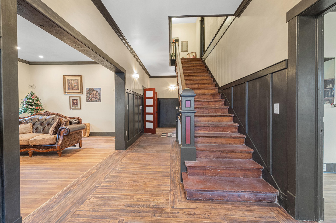
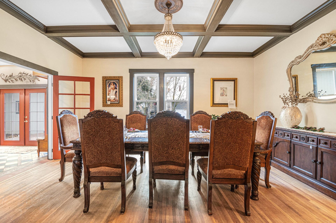
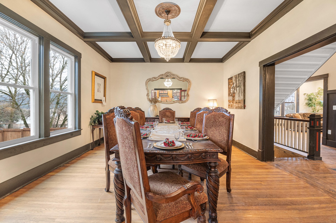
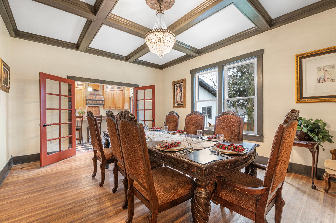
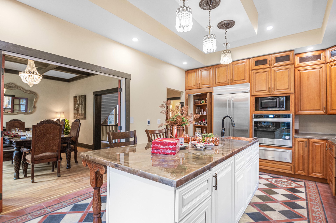
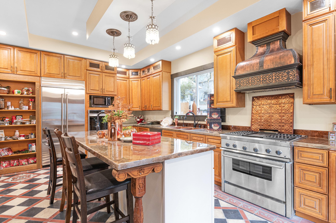
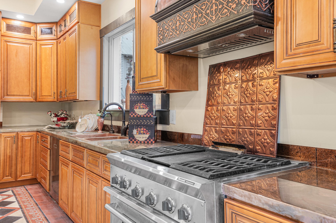
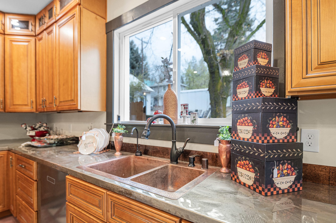
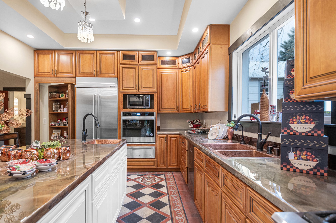
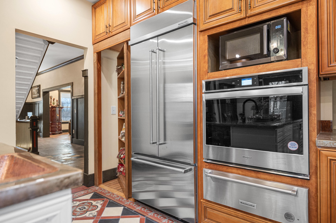
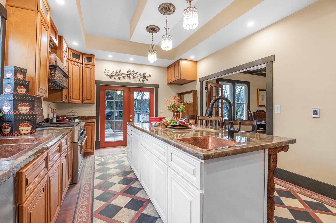
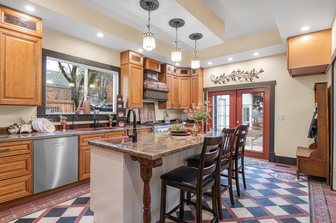
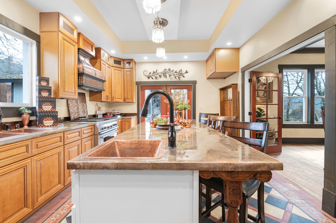
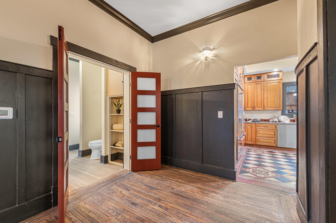
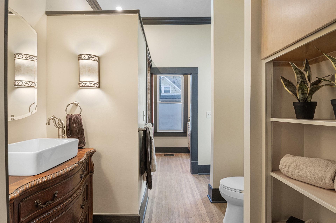
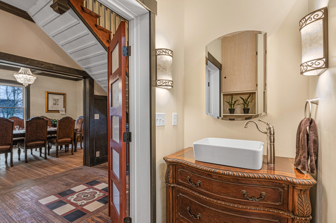
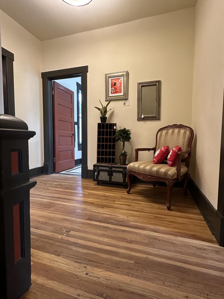
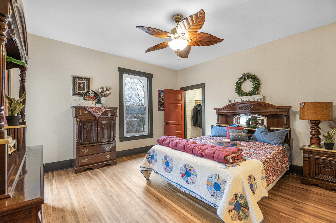
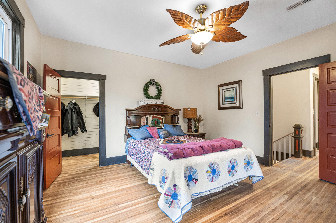
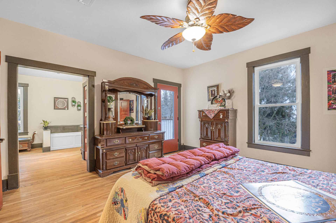
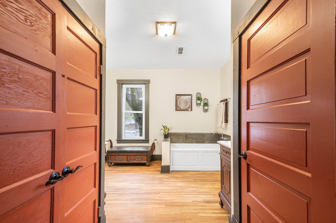
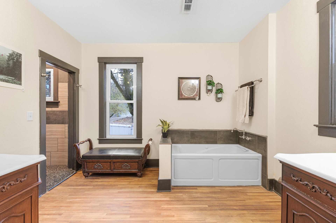
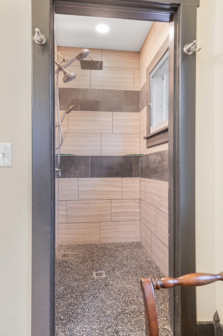
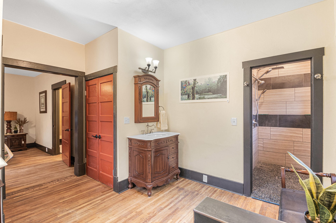
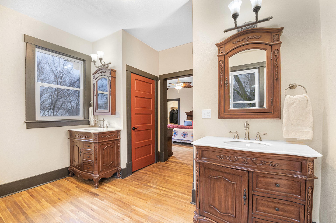
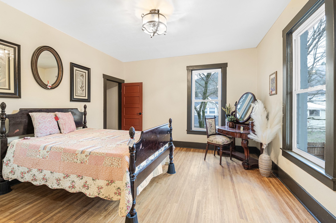
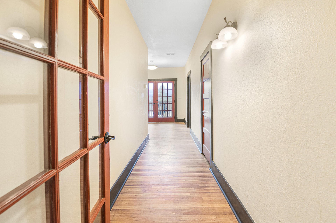
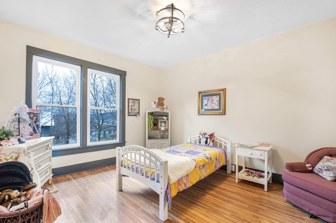
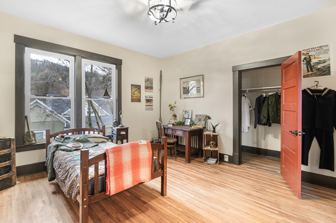
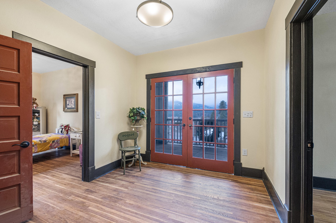
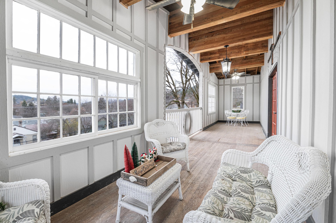
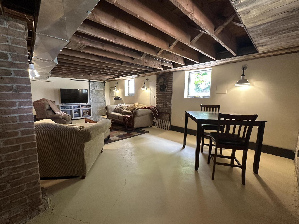
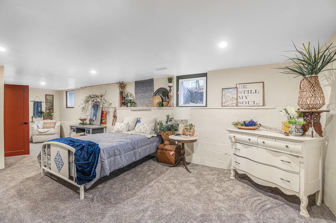
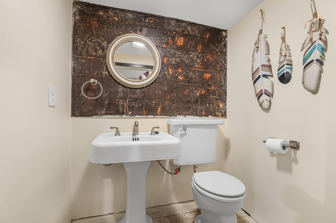
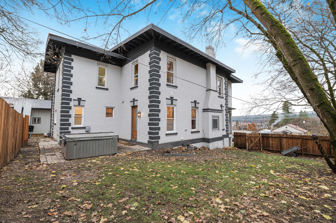
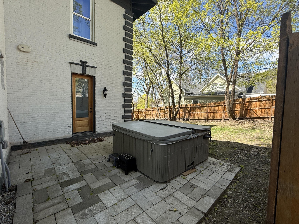
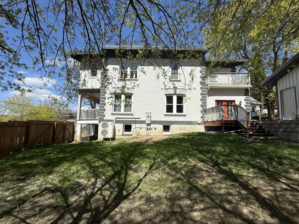
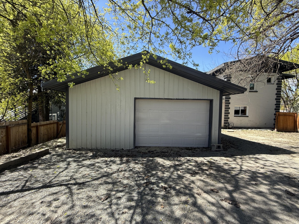
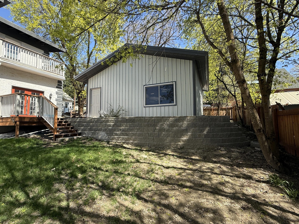
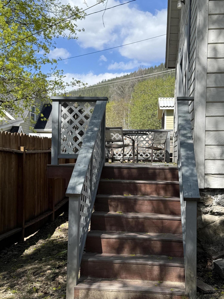
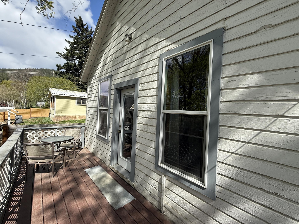
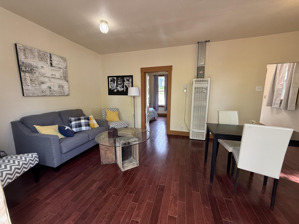
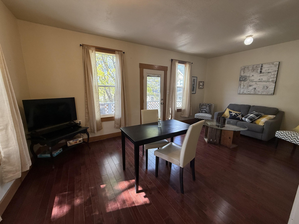
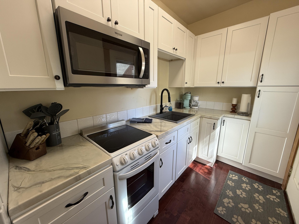
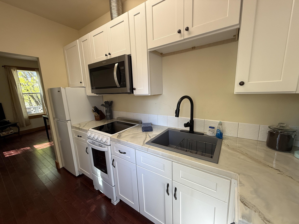
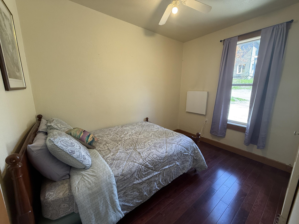
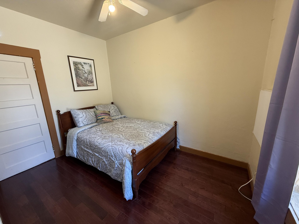
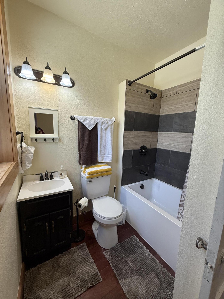
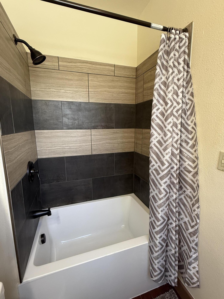
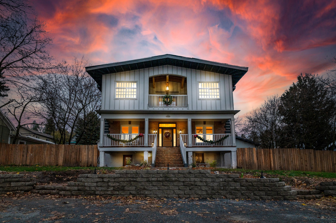
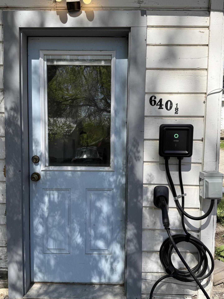
Make this historic home part of your story! Masterfully restored, blending modern amenity with Edwardian detail. A historic landmark, this property features two dwellings: the main home offers 5 bedrooms, 4 Baths, distributed on 3 levels for access and privacy plus large living and family rooms, formal dining, gourmet kitchen with walk-in pantry, 3 porches, outdoor hot tub, large fenced yard and detached garage. Spectacular views over Colville Valley, town and surrounding mountains. The Guest home has its own alley access, electric vehicle charging station, and is a 1 Bedroom, 1 Bath home. Please contact Listing Agent for a much larger detail of property and special features. Currently very successful Air BNB income. Call to set up a showing!
Listing history & details
- Property Subtype
- Single Family Residence Under 1 Acre
- Status Changed At
- 2025-04-21T21:38:20+00:00
- Price Changed At
- 2026-09-22T15:28:27+00:00
- Tax Annual Amount
- 1647
- Legal Description
- Colville L.W. Meyers Tax#6, Block 4, Colville LW Meyers. Beginning 90'N of the SW corner of Block 4 Meyers
Building
- Stories
- 2
- Year Built
- 1906
Location & land
- Directions
- 395 to 3rd Ave. Go East 2 blocks, Left on Elm to sign on Right.
- Lot Area
- 0.33
- Lot Area Unit
- Acres
- Mls Area
- S1 - Colville
- Parcel Number
- 0091300
- Range
- 39
- Section
- 9
- Township
- 35
Other property details
- Lot Dimensions
- 120 X 120
Property location
640 N ELM ST, COLVILLE, WA, 99114
Directions in Google Maps (opens a new tab)Features
- Access
- Gravel, Paved, Public Road
- Appliances
- Built-In Electric Oven, Dishwasher, Disposal, Dryer, Gas Range, Microhood, Microwave, Range Hood, Refrigerator, Washer, Water Filter, Water Softener — See Details
- Auto Storage
- Two Car
- Basement
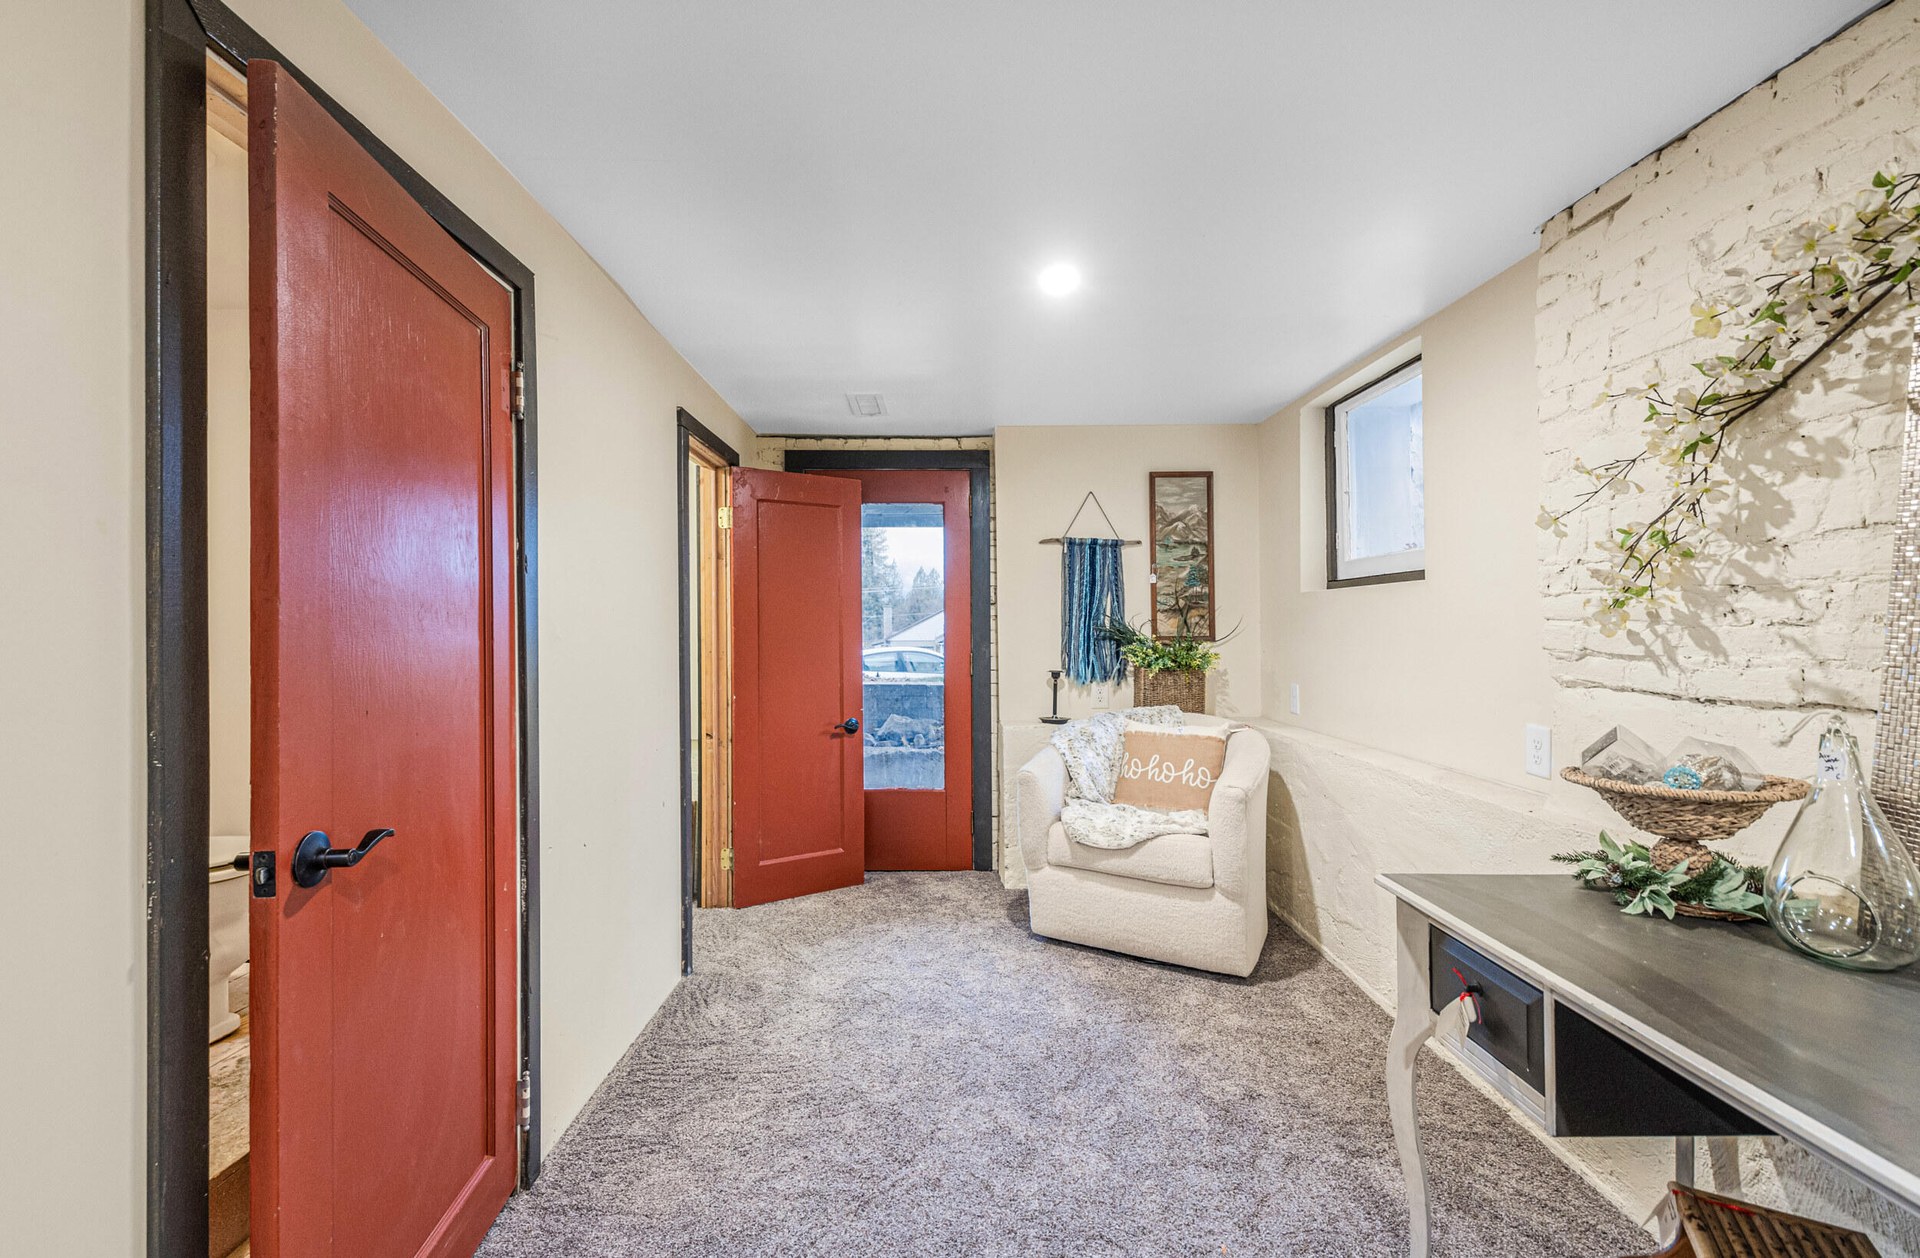
- Daylight, Family/Rec Room, Finished, Full, Walk-Out Access
- Cooling
- Heat Exch in attic
- Design
- Victorian
- Exterior Features
- Free Standing HotTub
- Foundation
- Basement, Concrete Perimeter
- Garage
- Garage Detached
- Heating
- Electric, Forced Air, Heat Pump, Natural Gas, Radiant Floor — Gas wall in guest
- Land Highlights
- Fenced, Landscaped
- Patio Deck
- Balcony, Covered, Deck, Patio, Porch
- Roof
- Composition — New 2022
- Sewer
- Public Sewer
- Siding
- Block, Brick, Brick Accents, Hardboard — Eves-Hardiboard,
- Terms
- Cash, Conventional, VA
- Topography
- Sloped
- View
- City, Mountain, Valley
- Water System
- Public Water
- Zoning Jurisdiction
- City
County: Stevens
Rooms
Den
First
Living Room
First
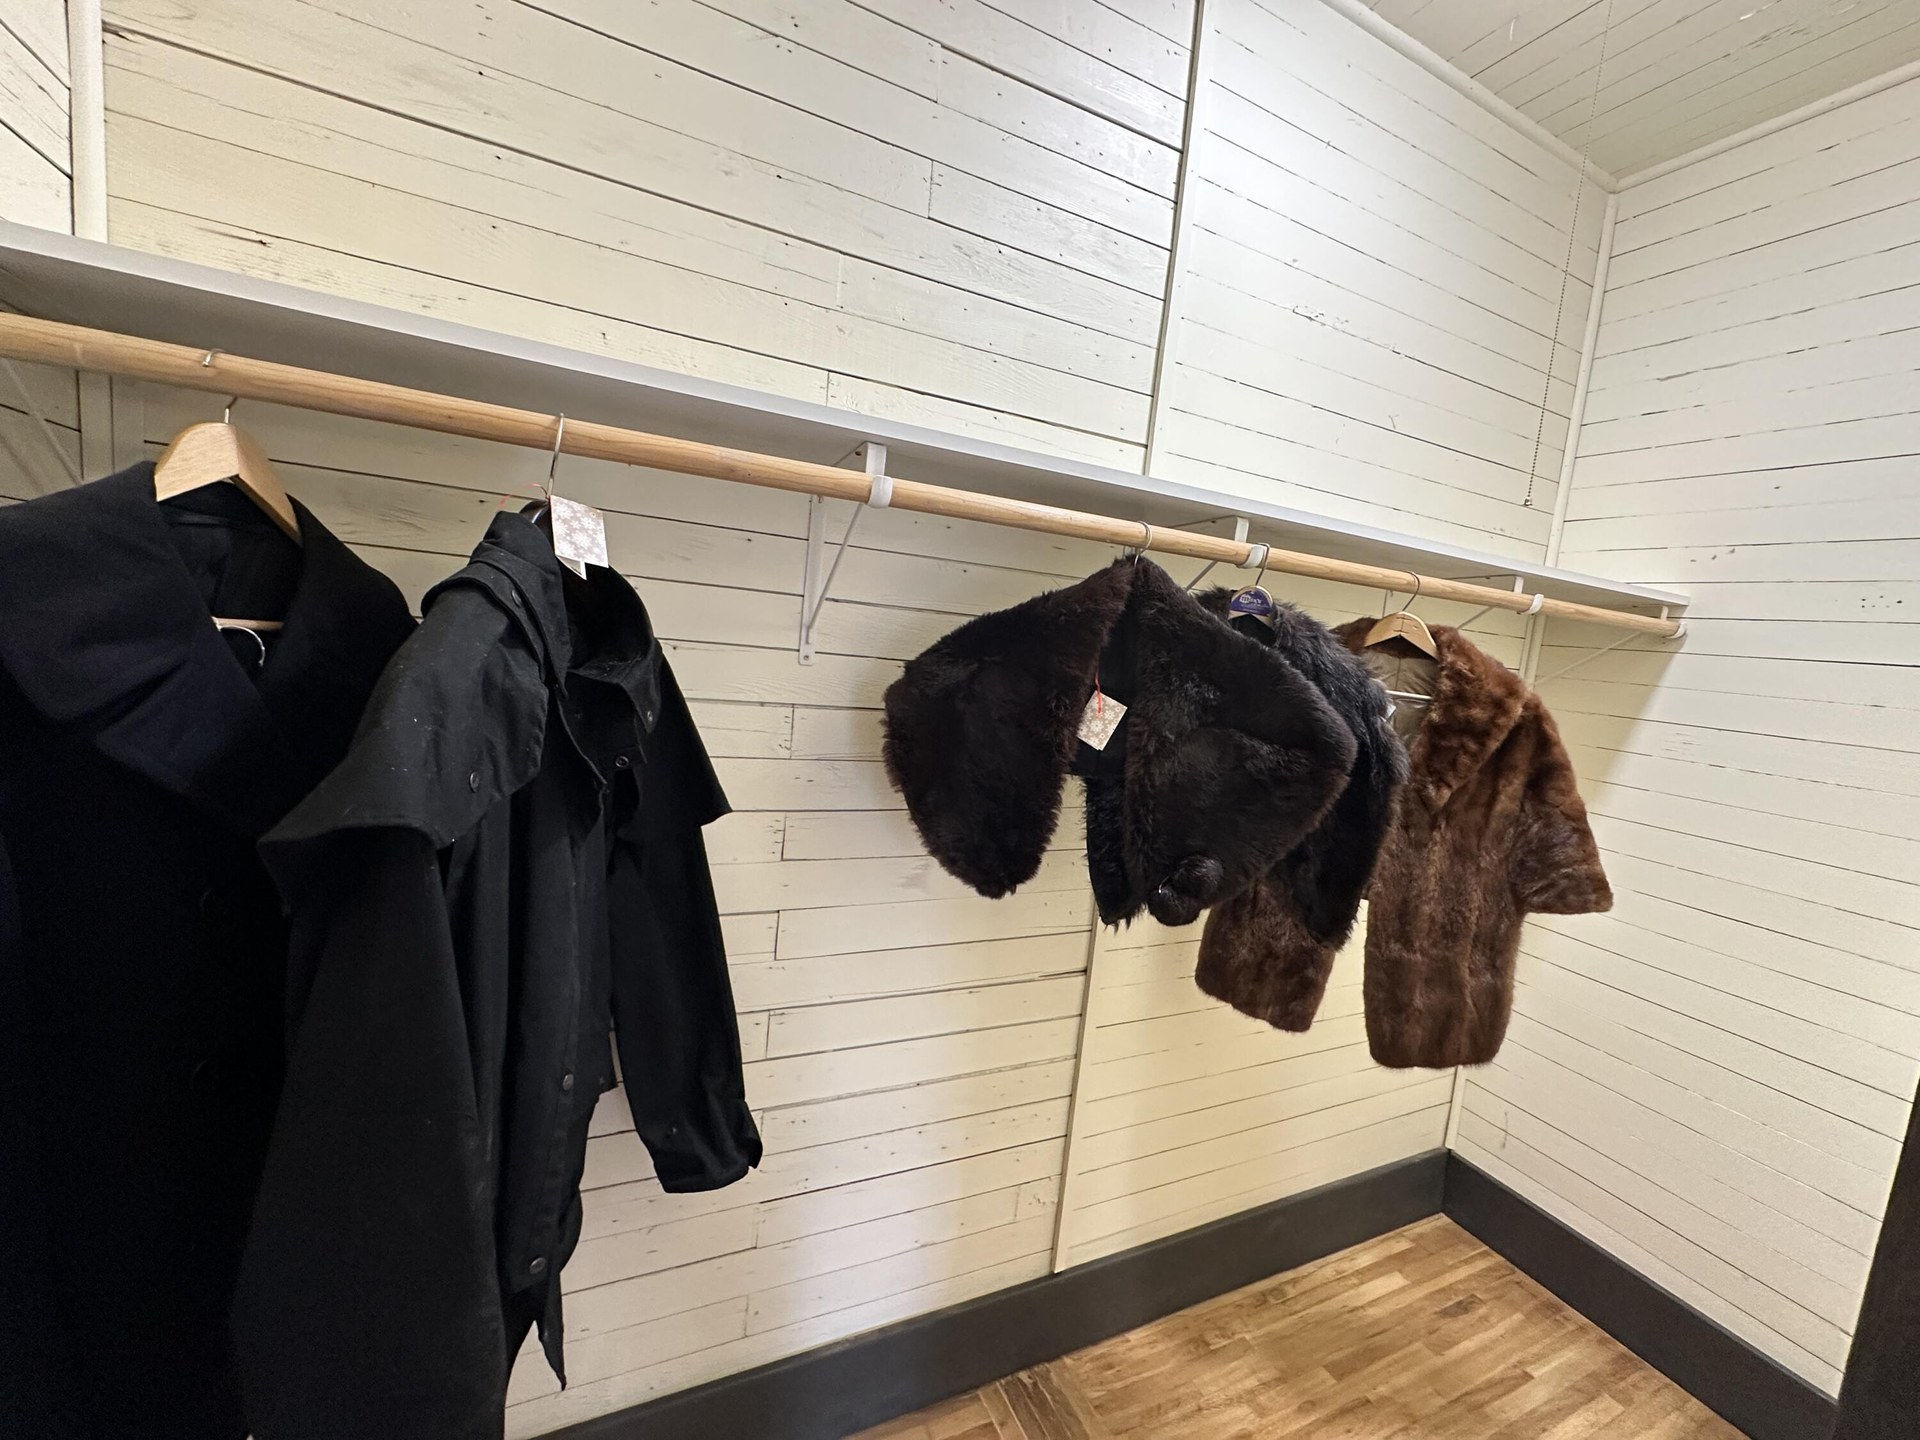
Primary Bedroom
Second
Primary Bathroom
Second
Kitchen
First
Dining Room
First
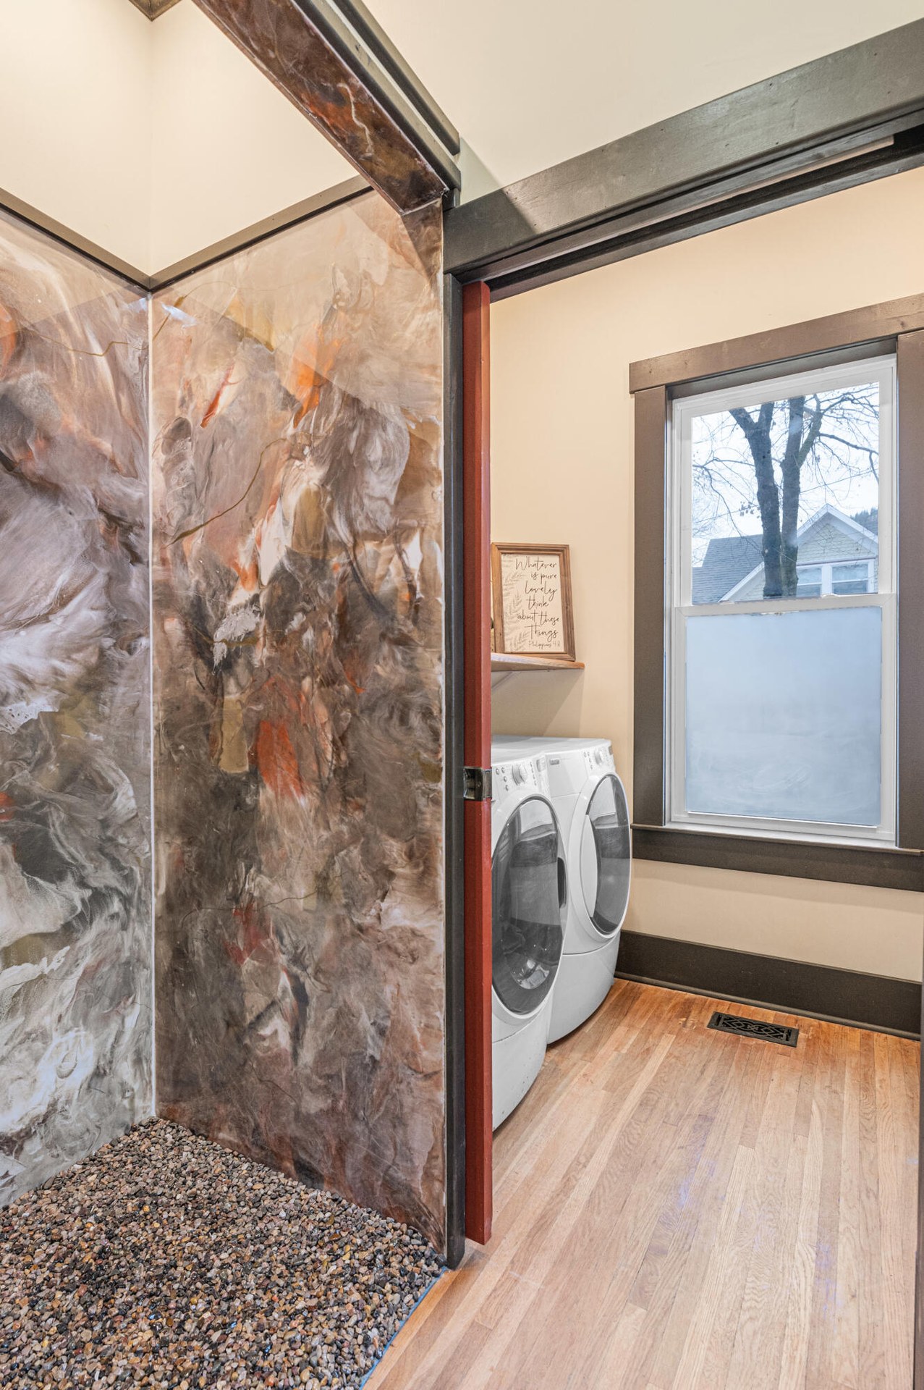
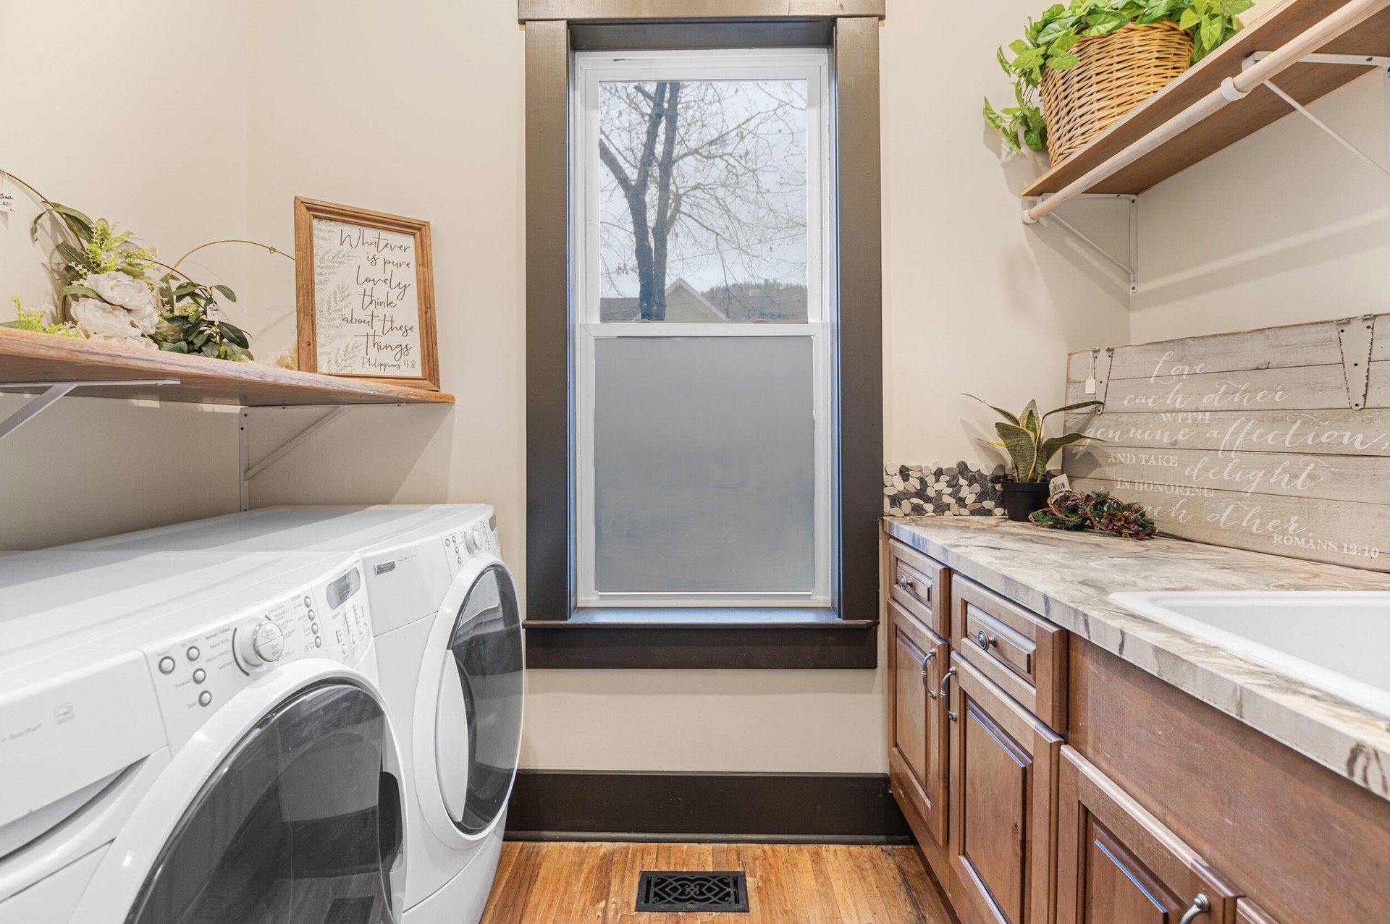
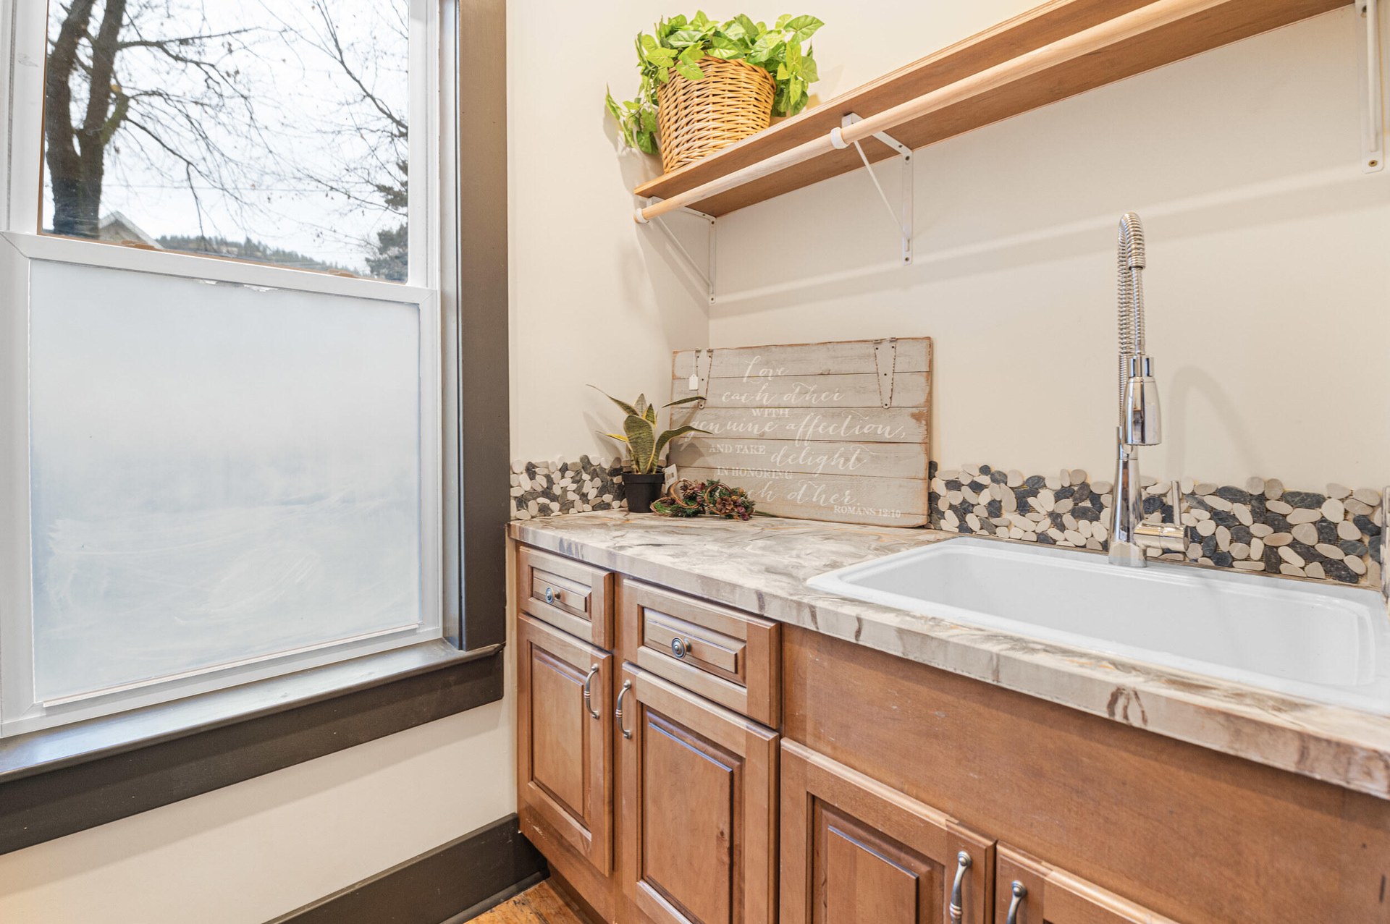
Laundry
First
Bathroom 2
First
Bedroom 2
Second
Bedroom 3
Second
Bathroom 3
Second
Other
Basement
Bathroom
Basement
Family Room
Basement
Bedroom
ADU
Bathroom
ADU
Living Room
ADU
Northeast Washington Association of REALTORS® MLS · Data as of Oct 22, 2026 9:36 PM UTC . Detail status: fresh.
Ask about this property
Online inquiries are disabled for this demo.
Related properties
$109,000
1994 CLUGSTON ONION CREEK RD
COLVILLE
Active
$80,000
20XX CLUGSTON-ONION CREEK RD
COLVILLE
Active
$65,000
199X CLUGSTON ONION CREEK RD
COLVILLE
Active
$689,000
2032 CLUGSTON ONION CREEK RD
COLVILLE
Active