Active · MLS #44881
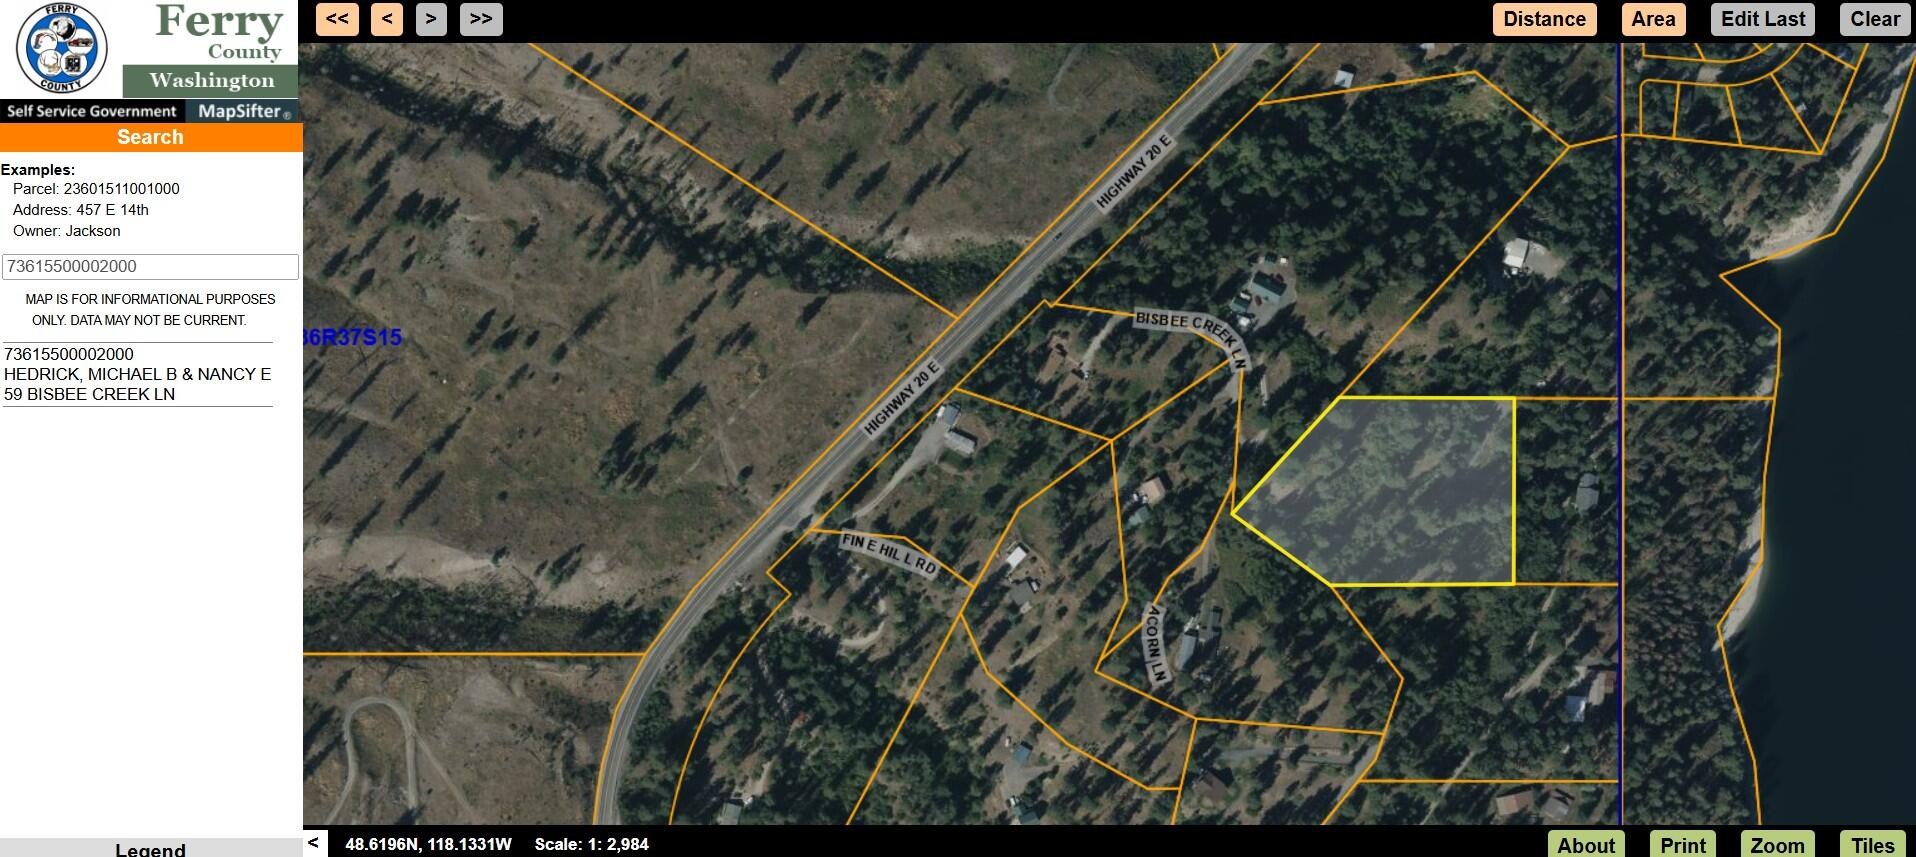
59 BISBEE CREEK LN
KETTLE FALLS , WA 99141
$579,000
Property overview
KETTLE FALLS , WA 99141
Active · MLS #44881
- Bedrooms
- 3
- Bathrooms
- 2.5
- Living area
- 2400 sq ft
- Acres
- 4.23
About this property
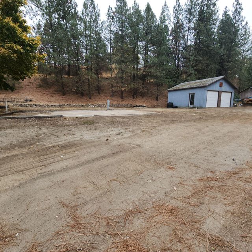
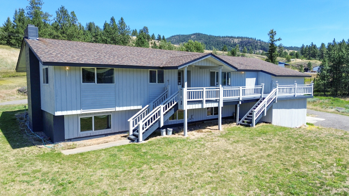
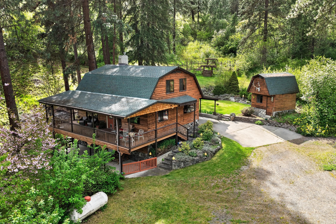
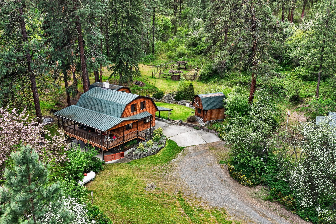
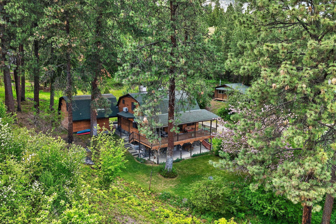
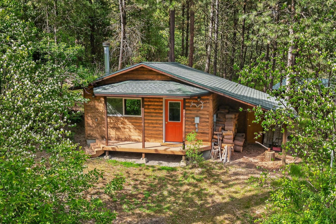
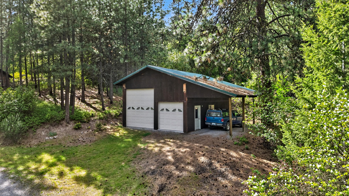
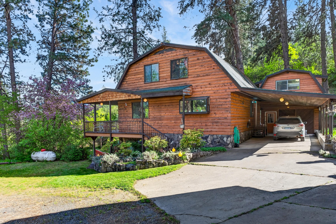
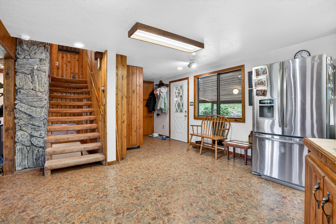
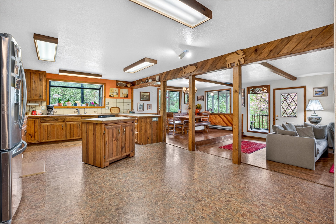
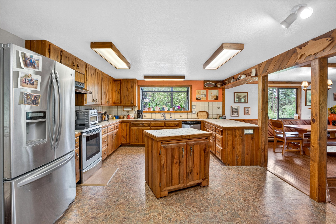
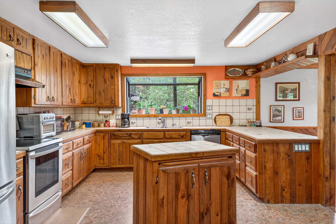
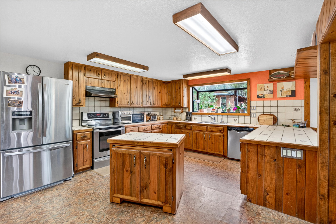
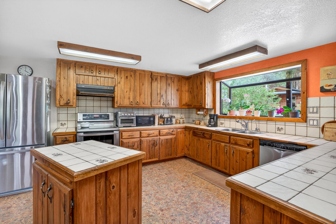
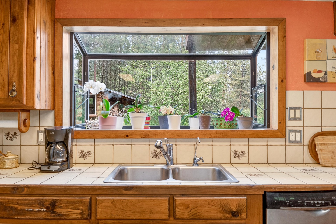
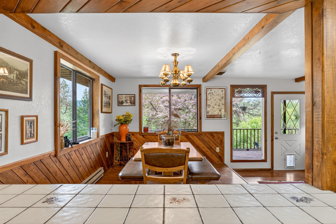
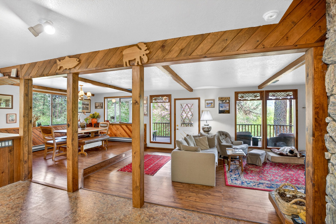
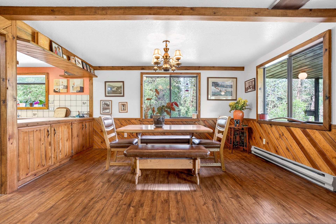
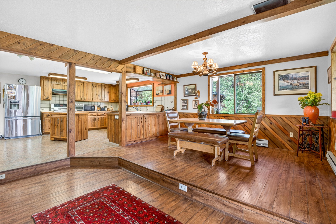
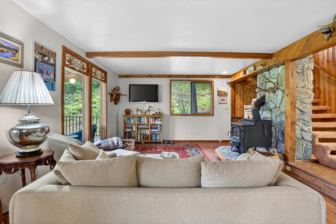
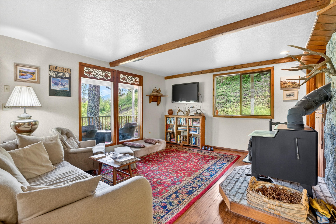
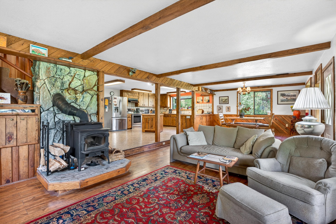
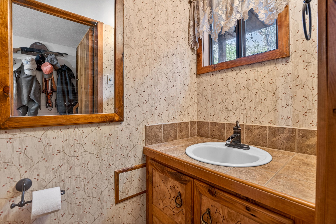
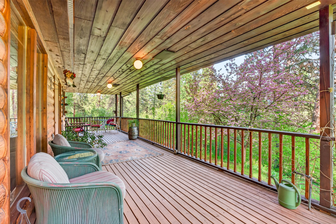
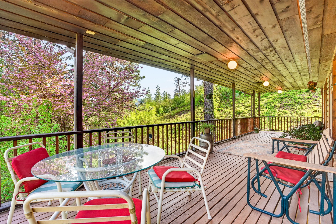
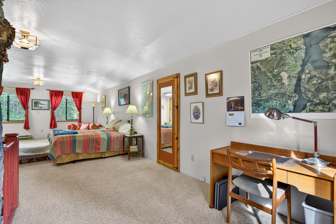
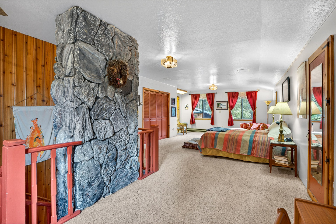
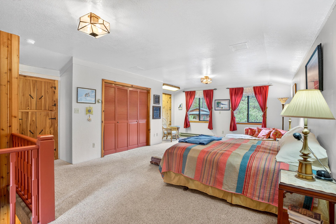
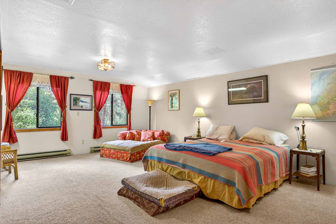
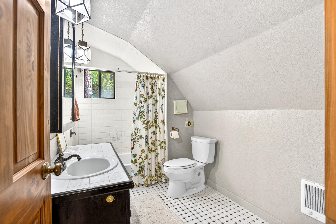
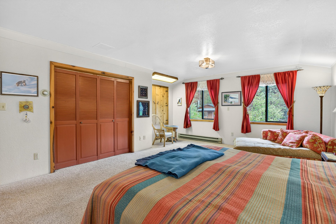
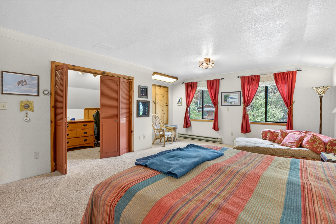
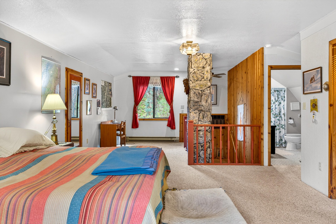
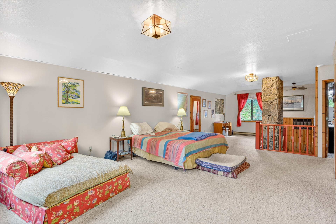
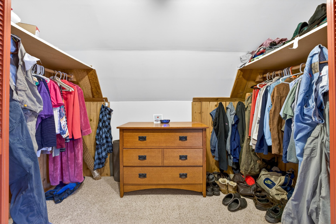
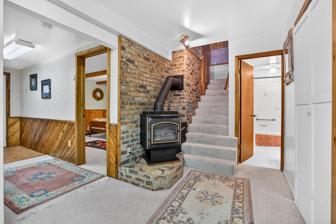
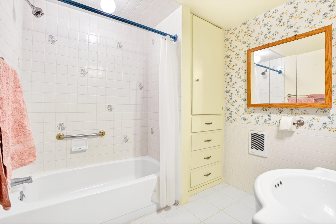
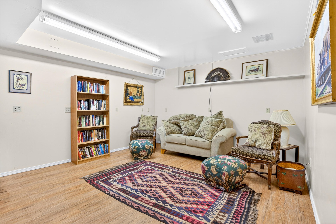
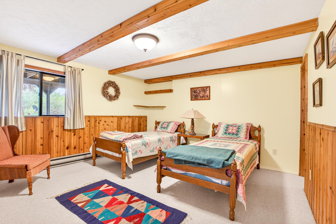
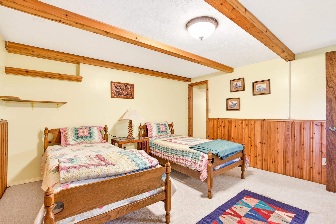
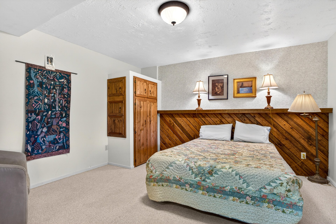
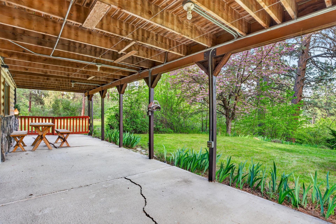
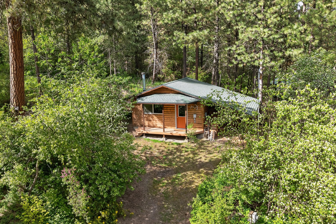
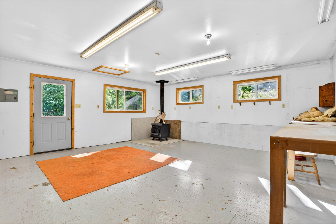
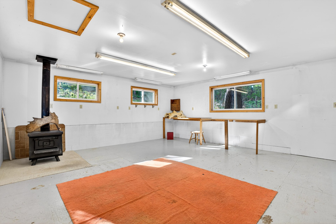
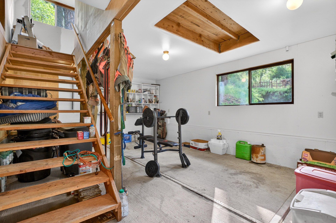
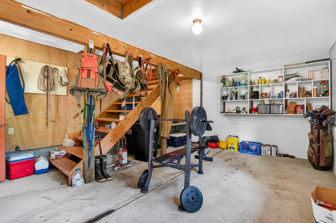
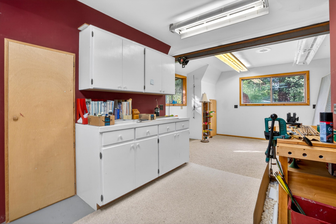
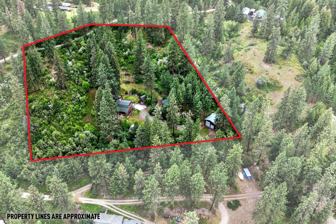
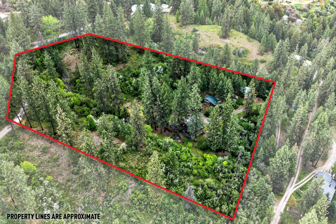
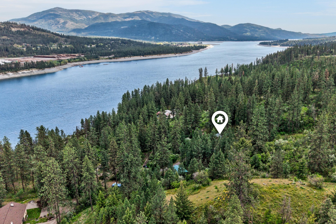
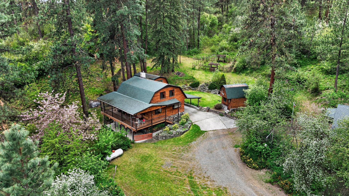
Peaceful Setting in a very private location. Crafted log sided home with covered deck, large carport, workshop with loft, separate dry cabin, garden shed and a 14 ft door RV shop. Beautiful double fenced garden with 2 sets of grape vines. Local rock landscaping around the house. Open kitchen, dining, and living area on the main floor with easy access to the deck. Wood cabinets and built in pantry. The woodstove will keep you warm all winter. Upper-level host a very spacious bedroom with full bath, easy access closet with built in amenities, there is a total of 3 bedrooms 2.5 baths. Daylight basement with patio and a propane stove to heat the home if you have to leave. There is even 220 amp in the carport for an electric car hook up. You have to see this home to appreciate the beauty!
Listing history & details
- Property Subtype
- Single Family Residence Over 1 Acre
- Status Changed At
- 2026-04-25T18:33:11+00:00
- Price Changed At
- 2026-04-25T18:33:41+00:00
- Tax Annual Amount
- 0
- Legal Description
- LOT B2: TILTON ACRES LP#87-L-003 AFN206178
Building
- Stories
- 2
- Year Built
- 1982
Location & land
- Directions
- FROM KETTLE FALLS WEST ON HWY 395. LEFT AT BARNEYS JCT. WEST ON HWY 20 APPROX 1 MILE. LEFT ON BISBEE CREEK LANE. ABOUT .5 MILE TO TILTON LANE. 1ST LEFT. WATCH FOR ARROW SIGN AT THE Y. APPOINTMENT ONLY
- Lot Area
- 4.23
- Lot Area Unit
- Acres
- Mls Area
- F3 - Northwest Ferry County
- Parcel Number
- 73615500002000
- Range
- 37
- Section
- 15
- Township
- 36
Financial
- Tax Year
- 2025
Other property details
- Lot Dimensions
- Irregular
Property location
59 BISBEE CREEK LN, KETTLE FALLS, WA, 99141
Directions in Google Maps (opens a new tab)Features
- Access
- Easement, Gravel
- Appliances
- Dishwasher, Electric Range, Range Hood, Water Filter — moveable Island
- Auto Storage
- Five Car
- Basement
- Daylight, Family/Rec Room, Full, Insulated, Walk-Out Access
- Design
- Contemporary, Mid Entry/Tri Level — Log Siding
- Exterior Features
- Dry Cabin
- Foundation
- Basement
- Garage
- Carport Attached, Garage Detached, Garage/Shop, RV Parking
- Heating
- Baseboard, Electric, Free Standing, Gas Log, Propane, Wood, Wood Stove
- Land Highlights
- Garden Space, Landscaped, Moderately Treed
- Patio Deck
- Balcony, Covered, Deck, Patio
- Roof
- Composition
- Sewer
- Septic/Drainfield
- Siding
- Wood — Log Sided only
- Terms
- Cash, Conventional, FHA, VA
- Topography
- Level, Sloped
- View
- Territorial
- Water System
- Community System, Spring — WATER SYSTEM SPRING
- Zoning Jurisdiction
- County
County: Ferry
Northeast Washington Association of REALTORS® MLS · Data as of Oct 22, 2026 9:36 PM UTC . Detail status: fresh.
Ask about this property
Online inquiries are disabled for this demo.