Active · MLS #45631
2897 MCNITT RD
KETTLE FALLS , WA 99141
$299,900
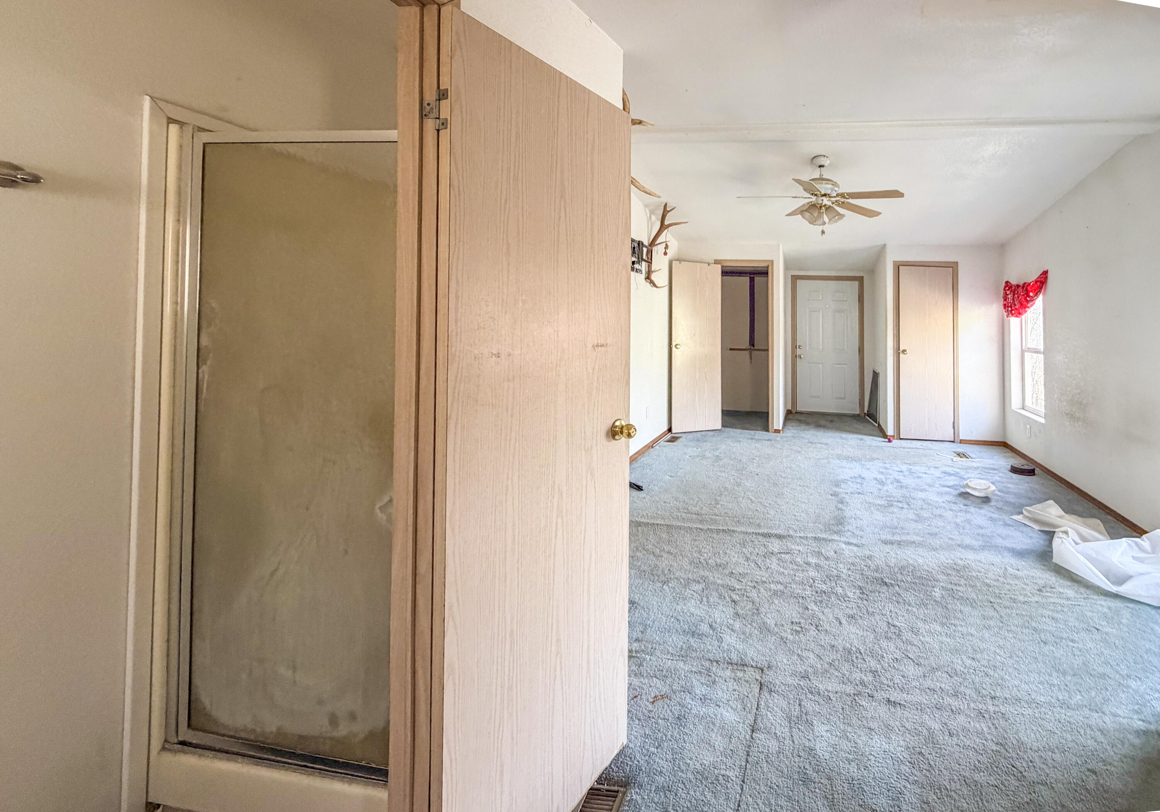
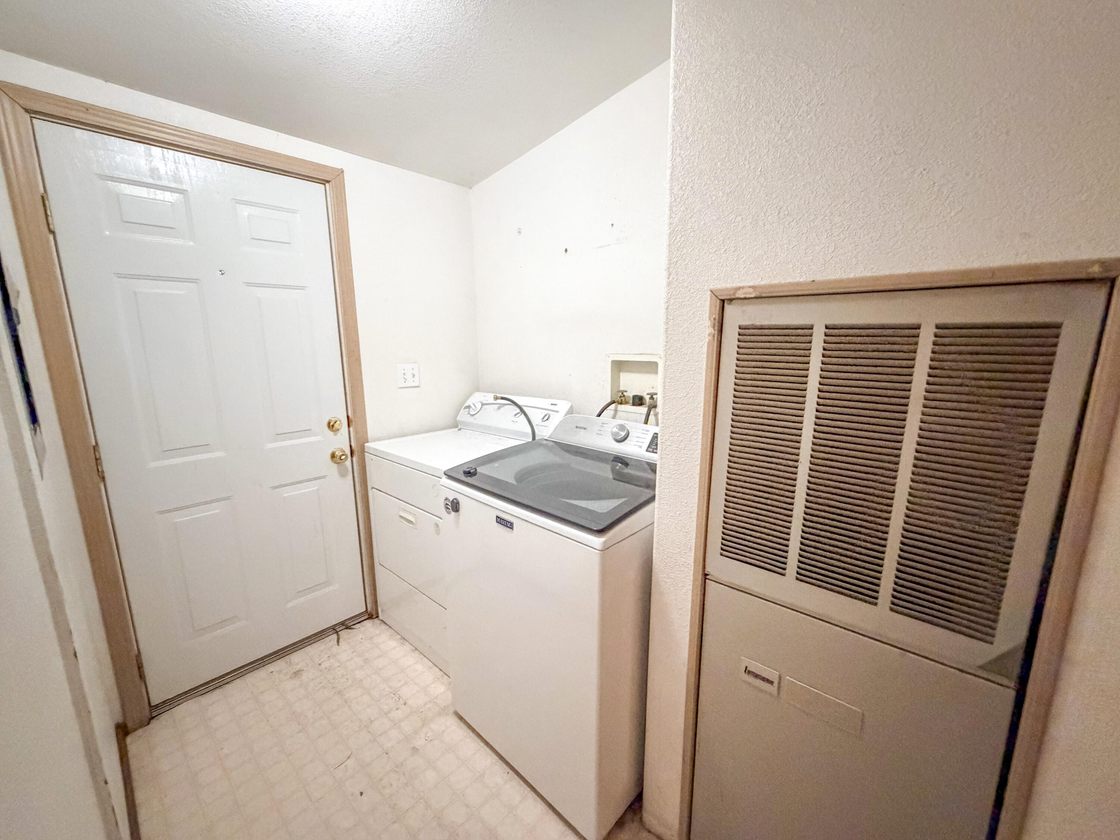
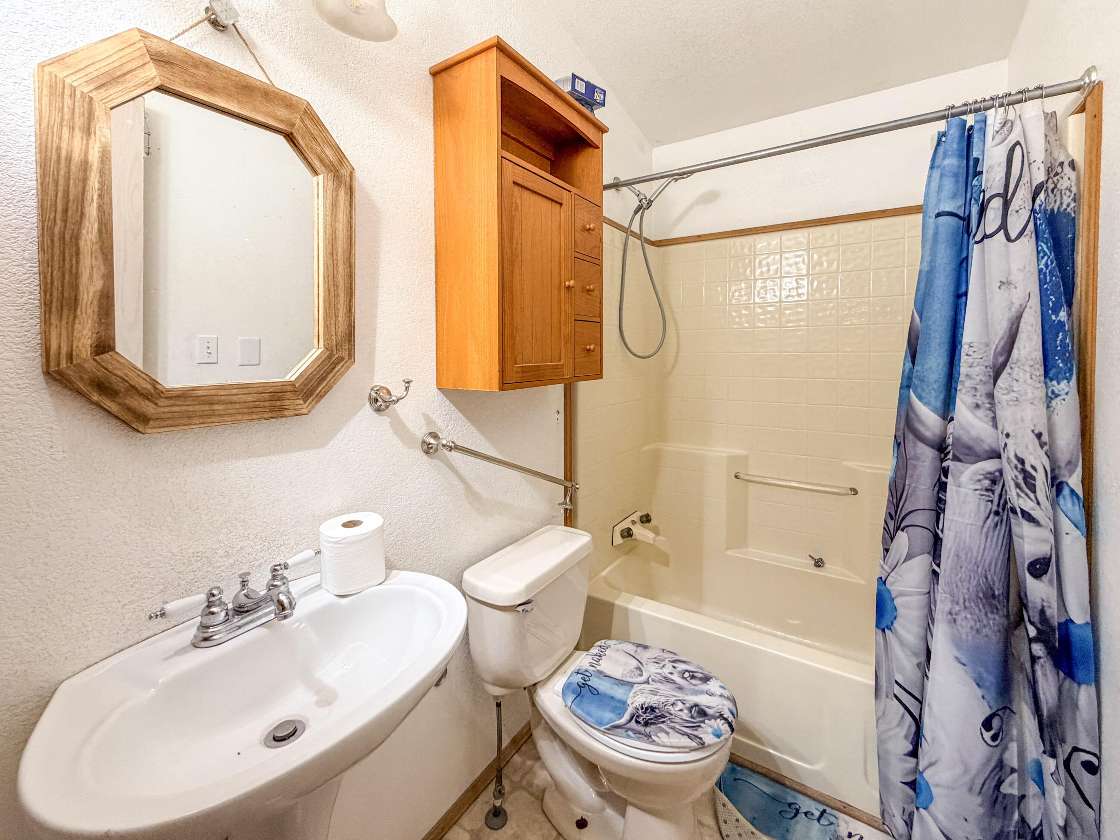
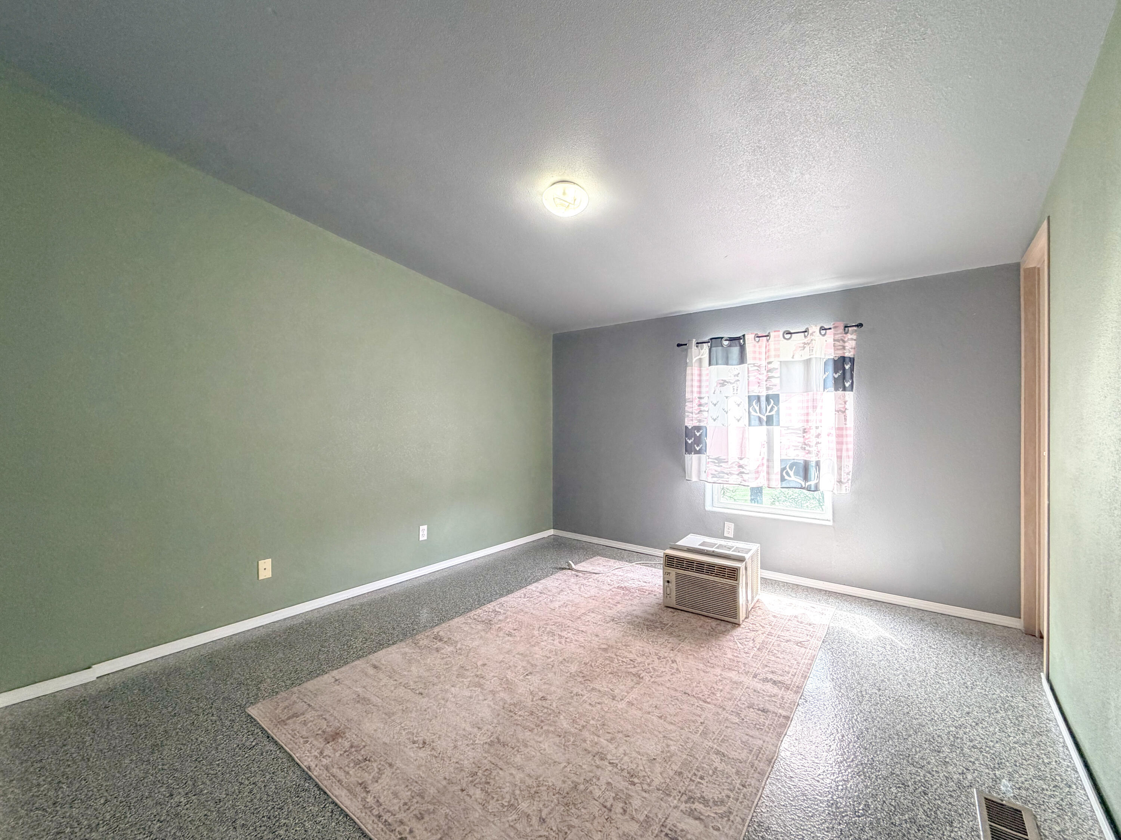
Property overview
KETTLE FALLS , WA 99141
Active · MLS #45631
- Bedrooms
- 3
- Bathrooms
- 2
- Living area
- 1680 sq ft
- Acres
- 8.8
About this property
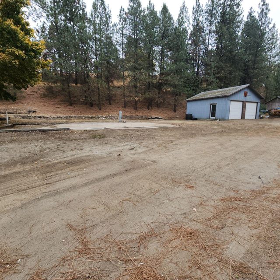
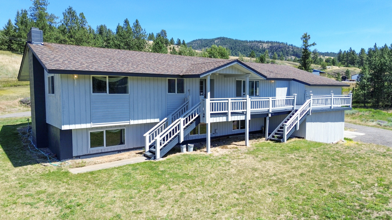
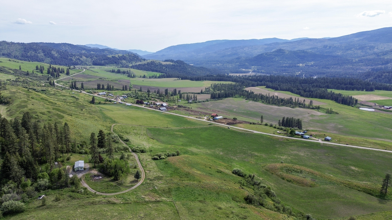
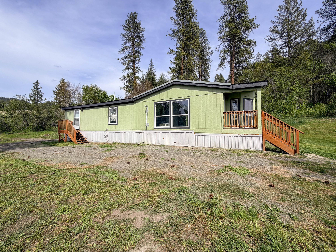
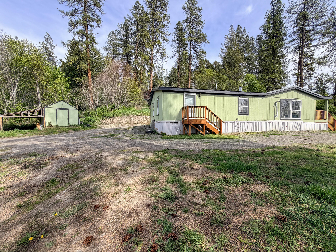
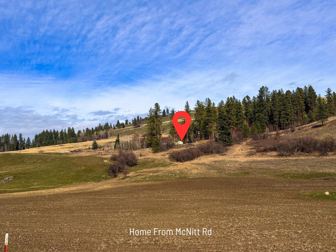
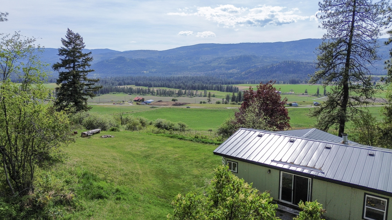
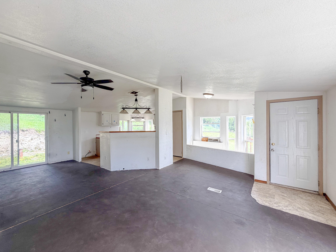
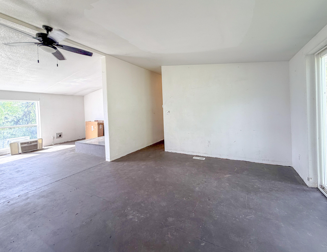
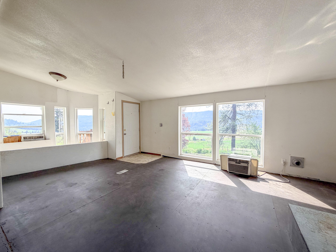
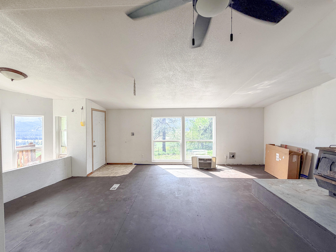
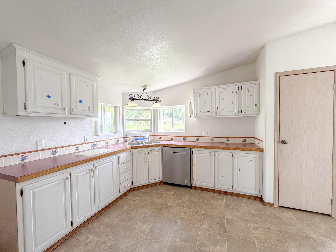
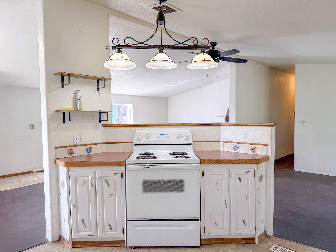
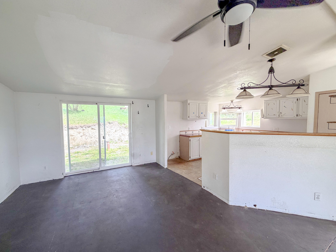
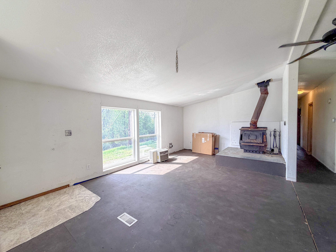
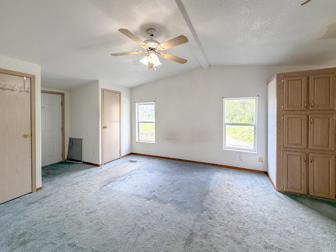
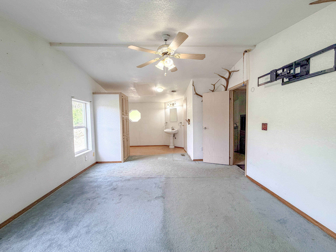
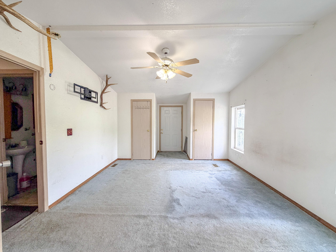
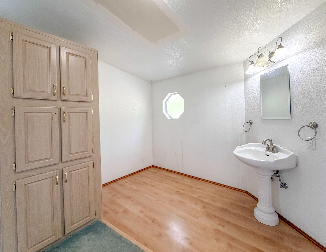
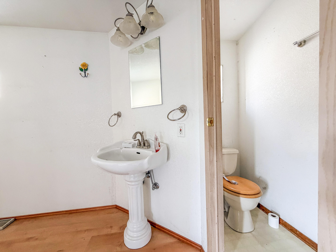
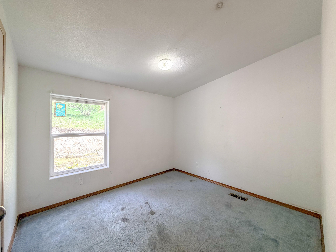
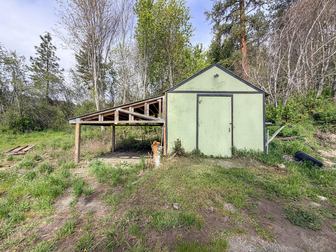
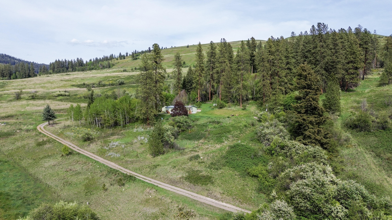
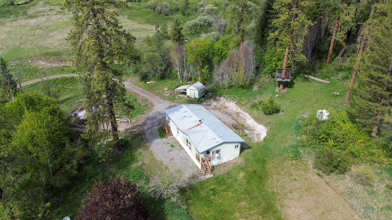
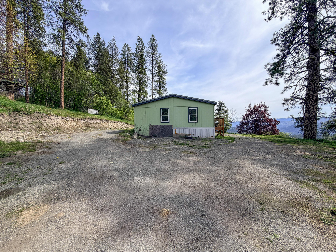
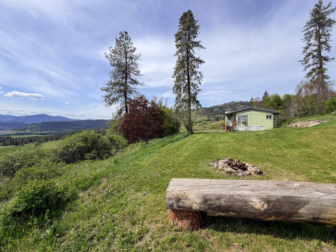
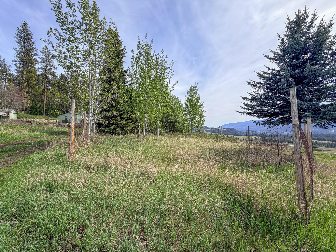
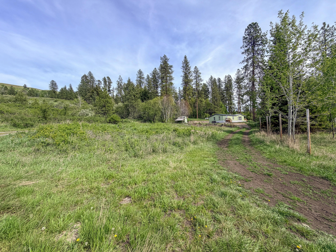
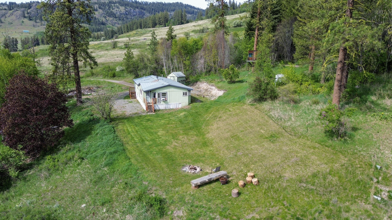
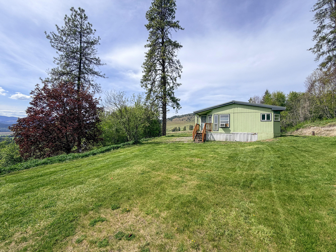
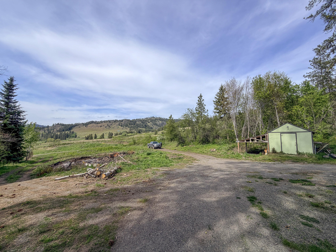
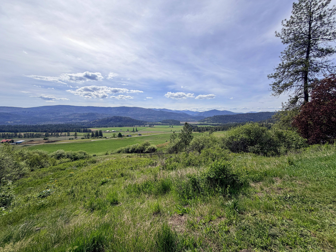
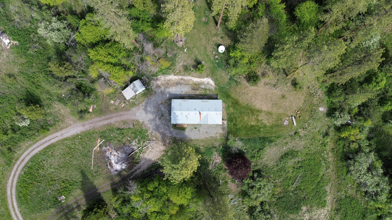
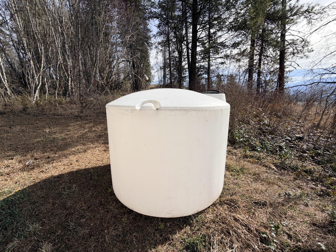
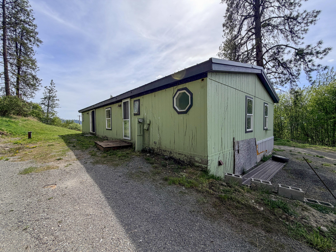
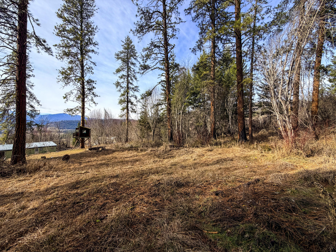
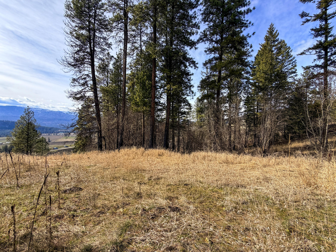
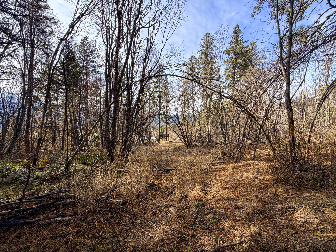
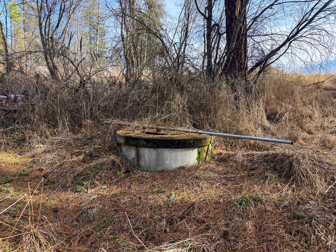
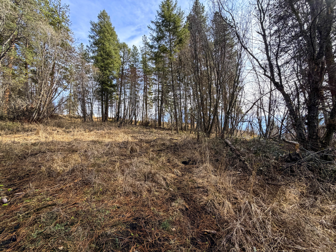
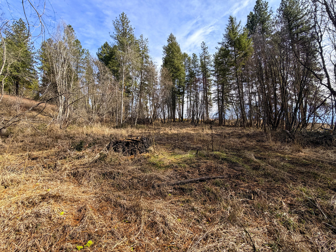
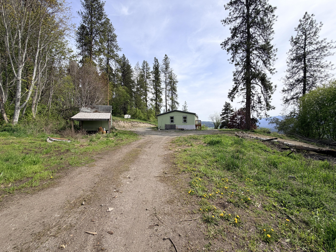
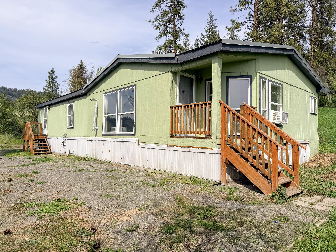
Private Location with Breathtaking views looking West! This home sits on 8.8 acres, boasts a nice open floor plan with 3 beds/2baths, large living area, and oversized kitchen with tons of storage. Primary room with double closets, outside access, and own bathroom. Plenty on space to build your shop and have animals. Fenced in areas ready for your gardens and all of your ideas. Home sits back off the main county road giving you peace and that great country-living feel! Drilled well that tested at 4.58 GPM in 2022, as well as a additional dug well that gravity feeds to a standpipe. Septic pumped and inspected in 2021, and new Roof was placed on home around the year 2014. Take a look!
Listing history & details
- Property Subtype
- Single Family Residence Over 1 Acre
- Status Changed At
- 2026-03-20T21:35:22+00:00
- Price Changed At
- 2026-06-15T00:38:23+00:00
- Tax Annual Amount
- 0
- Legal Description
- TAX #1 (SP 66-92-1) TAX #1: LOT SP 66-92-1: THAT PART OF THE NW1/4 OF THE SW1/4IN SECTION 10, TOWNSHIP 38 N, RANGE 37 EW
Building
- Stories
- 1
- Year Built
- 1993
Location & land
- Directions
- From Kettle Falls, Follow HWY 395 N for 14.5 miles, and turn right at the Barstow Store on to Barstow Bridge Rd. Follow across bridge and turn right on Bridgeman Rettinger Rd and follow to top of hill. Turn left on McNitt Rd and follow to driveway.
- Lot Area
- 8.8
- Lot Area Unit
- Acres
- Mls Area
- S8 - Middle County Northwest
- Parcel Number
- 1725120
- Range
- 37
- Section
- 10
- Township
- 38
Other property details
- Lot Dimensions
- Irregular
Property location
2897 MCNITT RD, KETTLE FALLS, WA, 99141
Directions in Google Maps (opens a new tab)Features
- Access
- Dirt, Gravel, Locked Gate
- Appliances
- Dishwasher, Dryer, Electric Range, Washer
- Auto Storage
- None
- Basement
- None
- Cooling
- Window Unit(s)
- Design
- Rancher
- Foundation
- Concrete Perimeter, Crawl Space, Ribbons/Tie Downs
- Garage
- None
- Heating
- Electric, Forced Air, Wood, Wood Stove
- Land Highlights
- Garden Space, Moderately Treed
- Patio Deck
- Porch
- Roof
- Metal — Replaced ~2014
- Sewer
- Septic/Drainfield
- Siding
- T-111
- Terms
- Cash, Conventional
- Topography
- Sloped
- View
- Mountain, Valley
- Water System
- Drilled Well, Dug Well
County: Stevens
Northeast Washington Association of REALTORS® MLS · Data as of Oct 22, 2026 10:13 PM UTC . Detail status: fresh.
Ask about this property
Online inquiries are disabled for this demo.