Active · MLS #46237
2419 SAND CANYON RD
CHEWELAH , WA 99109
$560,000
Property overview
CHEWELAH , WA 99109
Active · MLS #46237
- Bedrooms
- 3
- Bathrooms
- 2
- Living area
- 2580 sq ft
- Acres
- 3.51
About this property
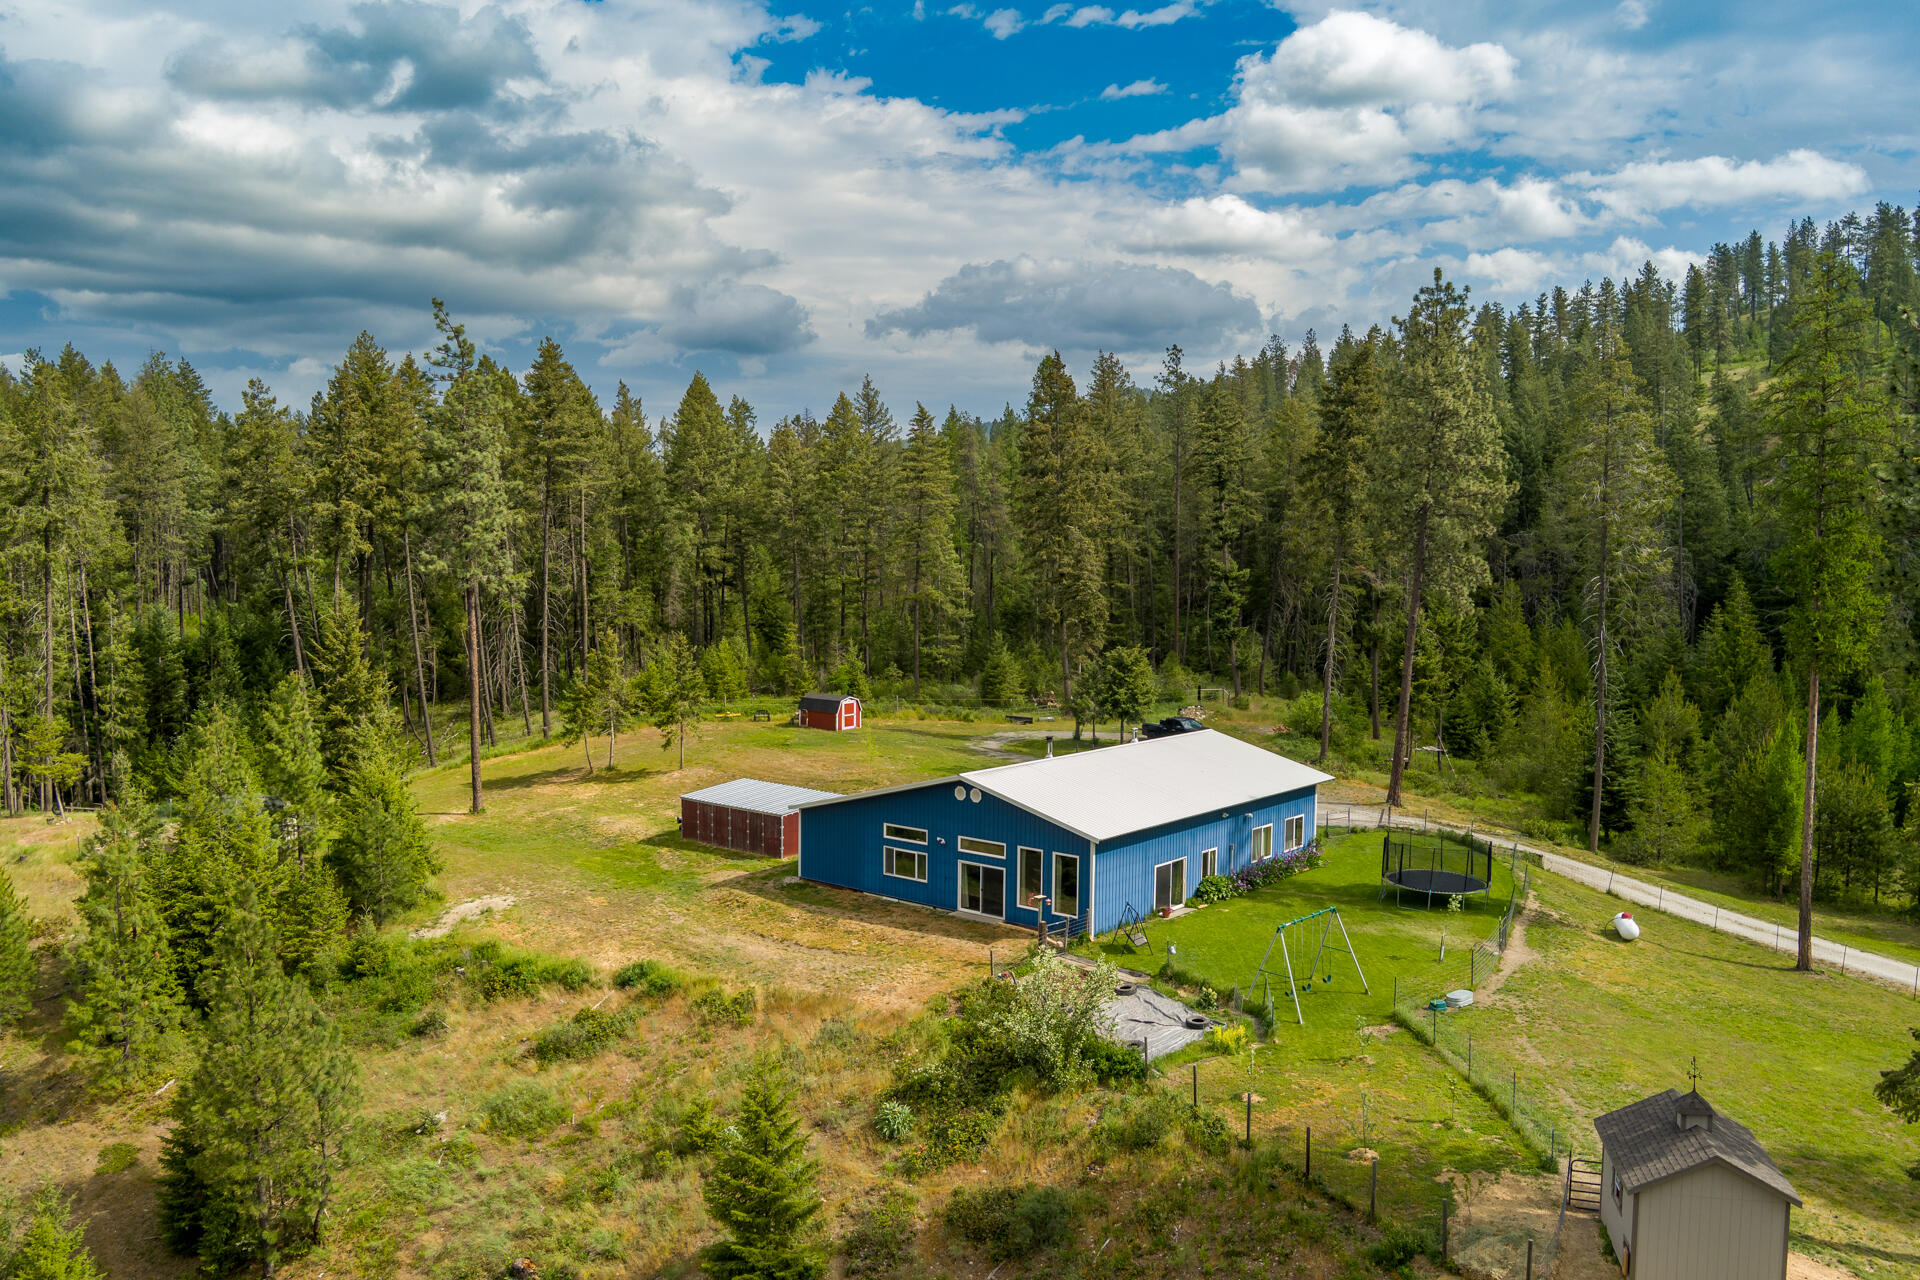
Location, Location, Location! This beautiful home is located in a desirable culdesac location close to Charming Chewelah, just two miles from the Chewelah Golf Course and Country Club, great access to 49 Degrees ski resort for winter fun. Pride of ownership shows in this high quality, well maintained Triple Wide home with two garages, nice level lot with exceptional landscaping, unground sprinkler system for easy maintenance, and a fenced garden with producing fruit trees. Inside you will find a fantastic floor plan that includes vaulted ceilings, a true gourmet cooks kitchen and pantry, living and family rooms, expansive back deck, primary bedroom with a private office/reading space, 2 large closets, large 5 piece bathroom with jetted tub and double sinks and so much more!
Listing history & details
- Property Subtype
- Single Family Residence Over 1 Acre
- Status Changed At
- 2026-07-24T16:39:21+00:00
- Tax Annual Amount
- 0
- Legal Description
- TAX #14 (SP 101-94-3) TAX #14: LOT SP 101-94-3: THAT PORTION OF THE E 950' OFGOVERNMENT LOT 3 IN SECTION 3, TOWNSHIP 32
Building
- Stories
- 1
- Year Built
- 2021
Location & land
- Directions
- Take Sand Canyon Road off Hwy 395 just on the north side of Chewelah. Travel about 6 miles and then look for the address and signs on the left.
- Lot Area
- 3.51
- Lot Area Unit
- Acres
- Mls Area
- S3 - Chewelah
- Parcel Number
- 2570856
- Range
- 40
- Section
- 3
- Township
- 32
Other property details
- Lot Dimensions
- irregular
Property location
2419 SAND CANYON RD, CHEWELAH, WA, 99109
Directions in Google Maps (opens a new tab)Features
- Access
- Gravel
- Appliances
- Built-In Electric Oven, Cook Top, Dishwasher, Disposal, Dryer, Microwave, Refrigerator, Washer, Water Softener — Gas Cooktop
- Auto Storage
- Four Car
- Basement
- None
- Cooling
- Central Air
- Design
- Rancher
- Exterior Features
- Sprinkler System
- Foundation
- Ribbons/Tie Downs, Slab — 6'' slab
- Garage
- Garage Detached, Garage Door Opener, Garage/Shop
- Heating
- Forced Air, Heat Pump, Natural Gas, Wood
- Land Highlights
- Garden Space, Landscaped — Fruit Trees
- Patio Deck
- Deck — To Code
- Roof
- Composition — Metal on Shops
- Sewer
- Septic/Drainfield
- Siding
- Hardboard
- Terms
- Cash, Conventional, FHA, VA
- Topography
- Level
- Water System
- Drilled Well
- Zoning Jurisdiction
- County
County: Stevens
Northeast Washington Association of REALTORS® MLS · Data as of Oct 22, 2026 9:36 PM UTC . Detail status: fresh.
Ask about this property
Online inquiries are disabled for this demo.