Active · MLS #46381
2383 BURNT VALLEY RD
CHEWELAH , WA 99109
$895,000
Property overview
CHEWELAH , WA 99109
Active · MLS #46381
- Bedrooms
- 3
- Bathrooms
- 2
- Living area
- 4612 sq ft
- Acres
- 35.09
About this property
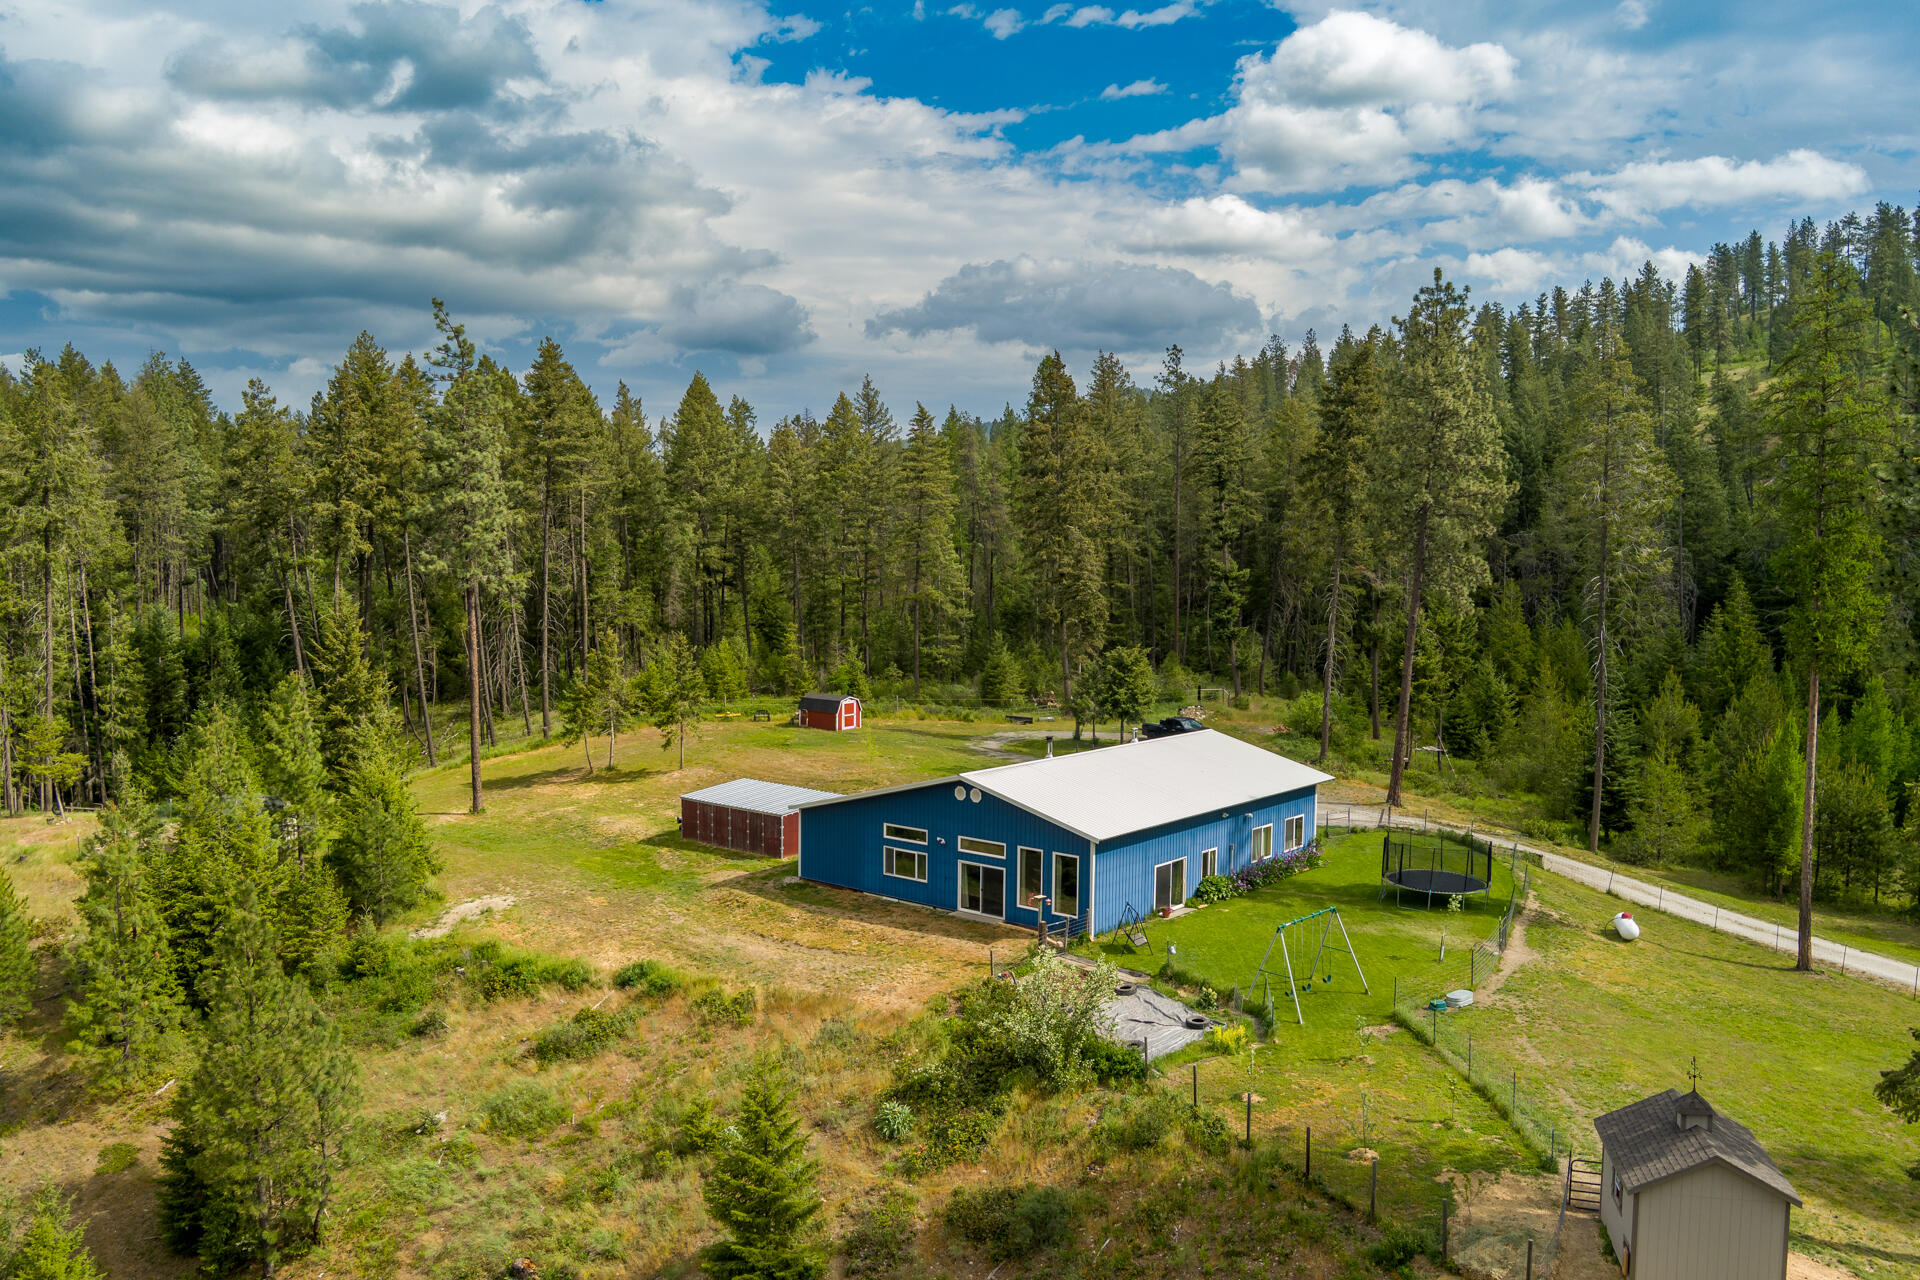
A beautiful property with room to enjoy country living at its best! Enjoy beautiful southern views from this spacious 3,342 sq. ft. home on the northeast edge of the Chewelah Valley. The South Fork of Chewelah Creek runs through the property, and state land borders the north side, offering privacy, wildlife, and a peaceful setting. The spacious kitchen features an island, granite countertops, an extra prep sink, and access to the large, covered deck and sunroom. The tiled entry leads to a sunken living room with hardwood floors, large view windows, and a brick hearth for a wood stove. The daylight basement includes a large rec room, bedroom, bathroom, workshop, multiple storage rooms, built-in bookshelves, a wood stove insert, wood burner, and access to the attached two-car garage and outs
Listing history & details
- Property Subtype
- Single Family Residence Over 1 Acre
- Status Changed At
- 2026-09-01T18:32:02+00:00
- Tax Annual Amount
- 0
- Legal Description
- TAX #21 (PT NE4 SE4 NW4 & NW4 SE4) TAX #21: PARCEL A: ALL THAT PART OF THE NE1/4 OF SECTION 1,TOWNSHIP 32 N, RANGE 40 EW
Building
- Stories
- 1
- Year Built
- 1979
Location & land
- Directions
- North on Hwy 395 to Chewelah, at the north end of the Chewelah Park go right, then north out of town and right on Burnt Valley Rd to sign on left.
- Lot Area
- 35.09
- Lot Area Unit
- Acres
- Mls Area
- S11 - Southeast County
- Parcel Number
- 2567931
- Range
- 40
- Section
- 1
- Township
- 32
Other property details
- Lot Dimensions
- 0
Property location
2383 BURNT VALLEY RD, CHEWELAH, WA, 99109
Directions in Google Maps (opens a new tab)Features
- Access
- Paved, Public Road
- Appliances
- Built-In Electric Oven, Dishwasher, Double Oven, Refrigerator, Trash Compactor — Hard Surface Counter
- Auto Storage
- Two Car
- Basement
- Daylight, Family/Rec Room, Finished, Full, Walk-Out Access, Work Shop
- Body Of Water
- Other
- Design
- Contemporary
- Exterior Features
- Handicap Access
- Foundation
- Basement
- Garage
- Garage Attached, Garage/Shop — Shop
- Heating
- Electric, Forced Air, Wood Stove
- Land Highlights
- Moderately Treed
- Patio Deck
- Deck — Solarium
- Roof
- Metal
- Sewer
- Septic/Drainfield
- Siding
- Wood
- Surface Water
- Stream/Creek
- Terms
- Cash, Conventional
- Topography
- Rolling/Benches, Sloped, Southern Exposure
- View
- Territorial
- Water System
- Drilled Well
- Zoning Jurisdiction
- County
County: Stevens
Northeast Washington Association of REALTORS® MLS · Data as of Oct 22, 2026 9:35 PM UTC . Detail status: fresh.
Ask about this property
Online inquiries are disabled for this demo.