Active · MLS #46321
1555 S MEYERS ST
KETTLE FALLS , WA 99141
$550,000
Property overview
KETTLE FALLS , WA 99141
Active · MLS #46321
- Bedrooms
- 2
- Bathrooms
- 2.5
- Living area
- 1702 sq ft
- Acres
- 0.57
About this property
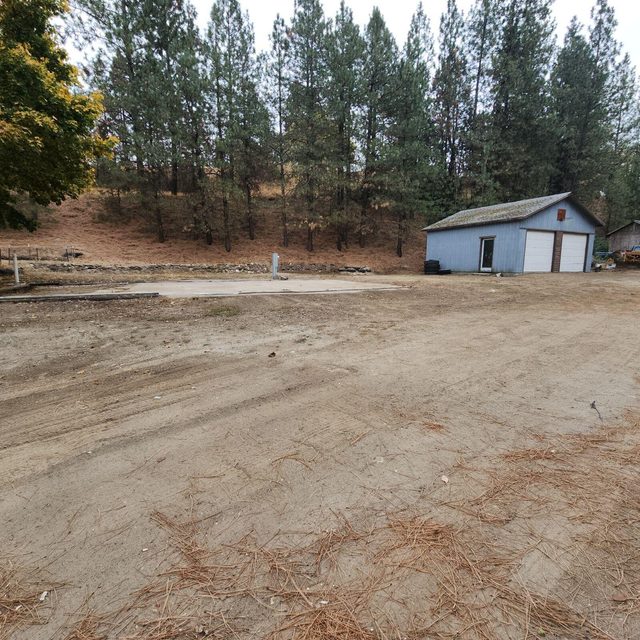
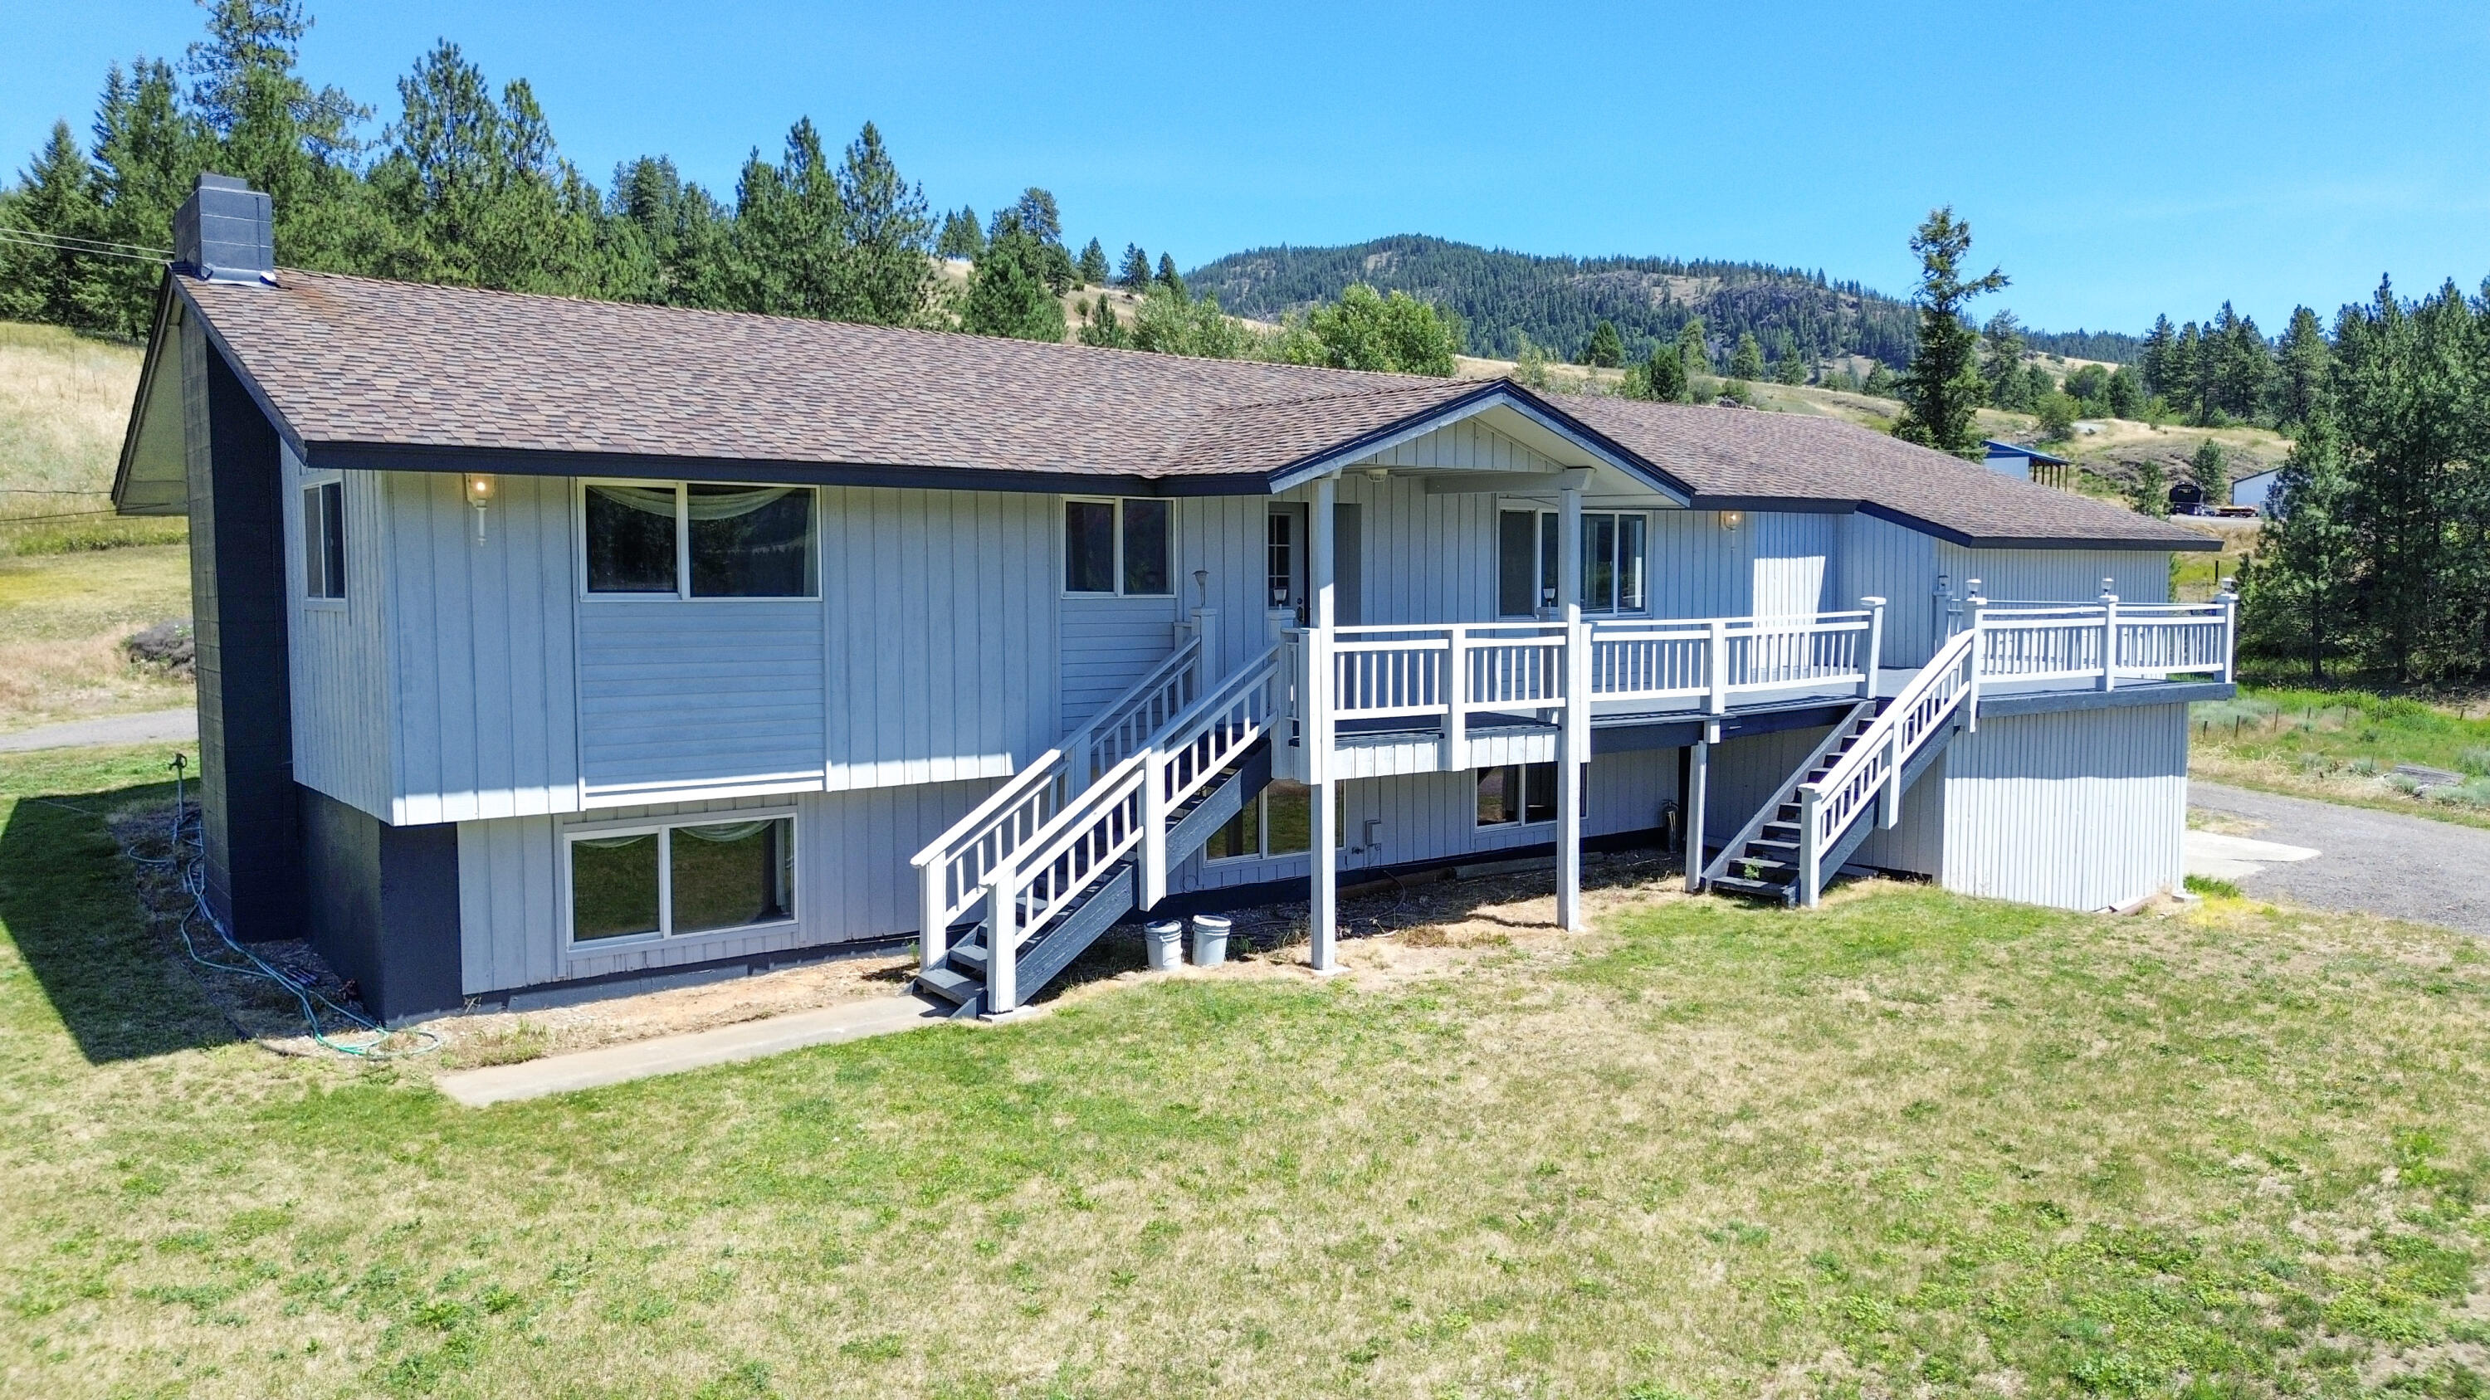
Find one-level living at it finest. Located in a beautiful neighborhood w/ end of road privacy, this 2bed/2.5bth (+ addtl bonus room) has it all. A Large living room w/ vaulted ceilings and abundant windows for lots of light, with access into your open kitchen & dining area perfect for entertaining! Large primary bedroom w/ oversized bathroom, double sinks, & walk-in tile shower and closet! Spacious 2 car attached garage, separate laundry room, and plenty of storage throughout the home! The third additional room is ideal for an office, hobby room, or additional living space. Outside, Sit on your covered back deck and enjoy your 0.57 acres, manicured yard with sprinkler system, immaculate landscaping, AND a 30x40 Heated Shop!
Listing history & details
- Property Subtype
- Single Family Residence Under 1 Acre
- Status Changed At
- 2026-08-13T17:27:06+00:00
- Price Changed At
- 2026-09-15T19:40:03+00:00
- Tax Annual Amount
- 0
- Legal Description
- KETTLE FALLS KETTLE CREST 2 LOT 19 (KF FILE NO. 09-04) (CANNOT BE SOLD SEPARATE FROM 0327351)
Building
- Stories
- 1
- Year Built
- 2005
Location & land
- Directions
- From 3rd Ave (HWY 395), take Juniper and follow for 0.8 miles. Turn left on Evergreen and in 0.2 miles turn right on Meyers. Follow to end of Road.
- Lot Area
- 0.57
- Lot Area Unit
- Acres
- Mls Area
- S2 - Kettle Falls
- Parcel Number
- 0317123 & 0327351
- Range
- 38
- Section
- 20
- Township
- 36
Other property details
- Lot Dimensions
- Irregular
Property location
1555 S MEYERS ST, KETTLE FALLS, WA, 99141
Directions in Google Maps (opens a new tab)Features
- Access
- Gravel, Paved, Public Road
- Appliances
- Built-In Electric Oven, Cook Top, Dishwasher, Disposal, Microwave, Range Hood, Refrigerator, Trash Compactor, Water Filter, Water Softener
- Auto Storage
- Six Car, Two Car
- Basement
- None
- Cooling
- Central Air, Electric
- Design
- Rancher
- Exterior Features
- Sprinkler System — Speakers
- Foundation
- Concrete Perimeter
- Garage
- Garage Attached, Garage Door Opener, Garage/Shop — Shop Detached
- Heating
- Fireplace(s), Forced Air, Gas Log, Natural Gas
- Land Highlights
- Landscaped — Room for Garden
- Patio Deck
- Covered, Deck, Porch
- Roof
- Composition
- Sewer
- Public Sewer
- Siding
- Hardboard
- Terms
- Cash, Conventional, FHA, VA
- Topography
- Level
- View
- Mountain, Territorial
- Water System
- Public Water
- Zoning Jurisdiction
- City
County: Stevens
Northeast Washington Association of REALTORS® MLS · Data as of Oct 22, 2026 9:36 PM UTC . Detail status: fresh.
Ask about this property
Online inquiries are disabled for this demo.