Active · MLS #45788
1140 S PINE ST
KETTLE FALLS , WA 99141
$399,900
Property overview
KETTLE FALLS , WA 99141
Active · MLS #45788
- Bedrooms
- 4
- Bathrooms
- 3
- Living area
- 2712 sq ft
- Acres
- 1
About this property
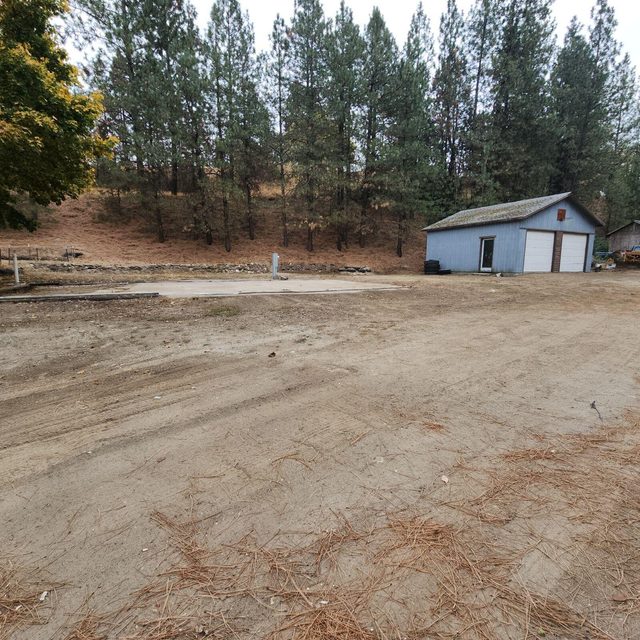
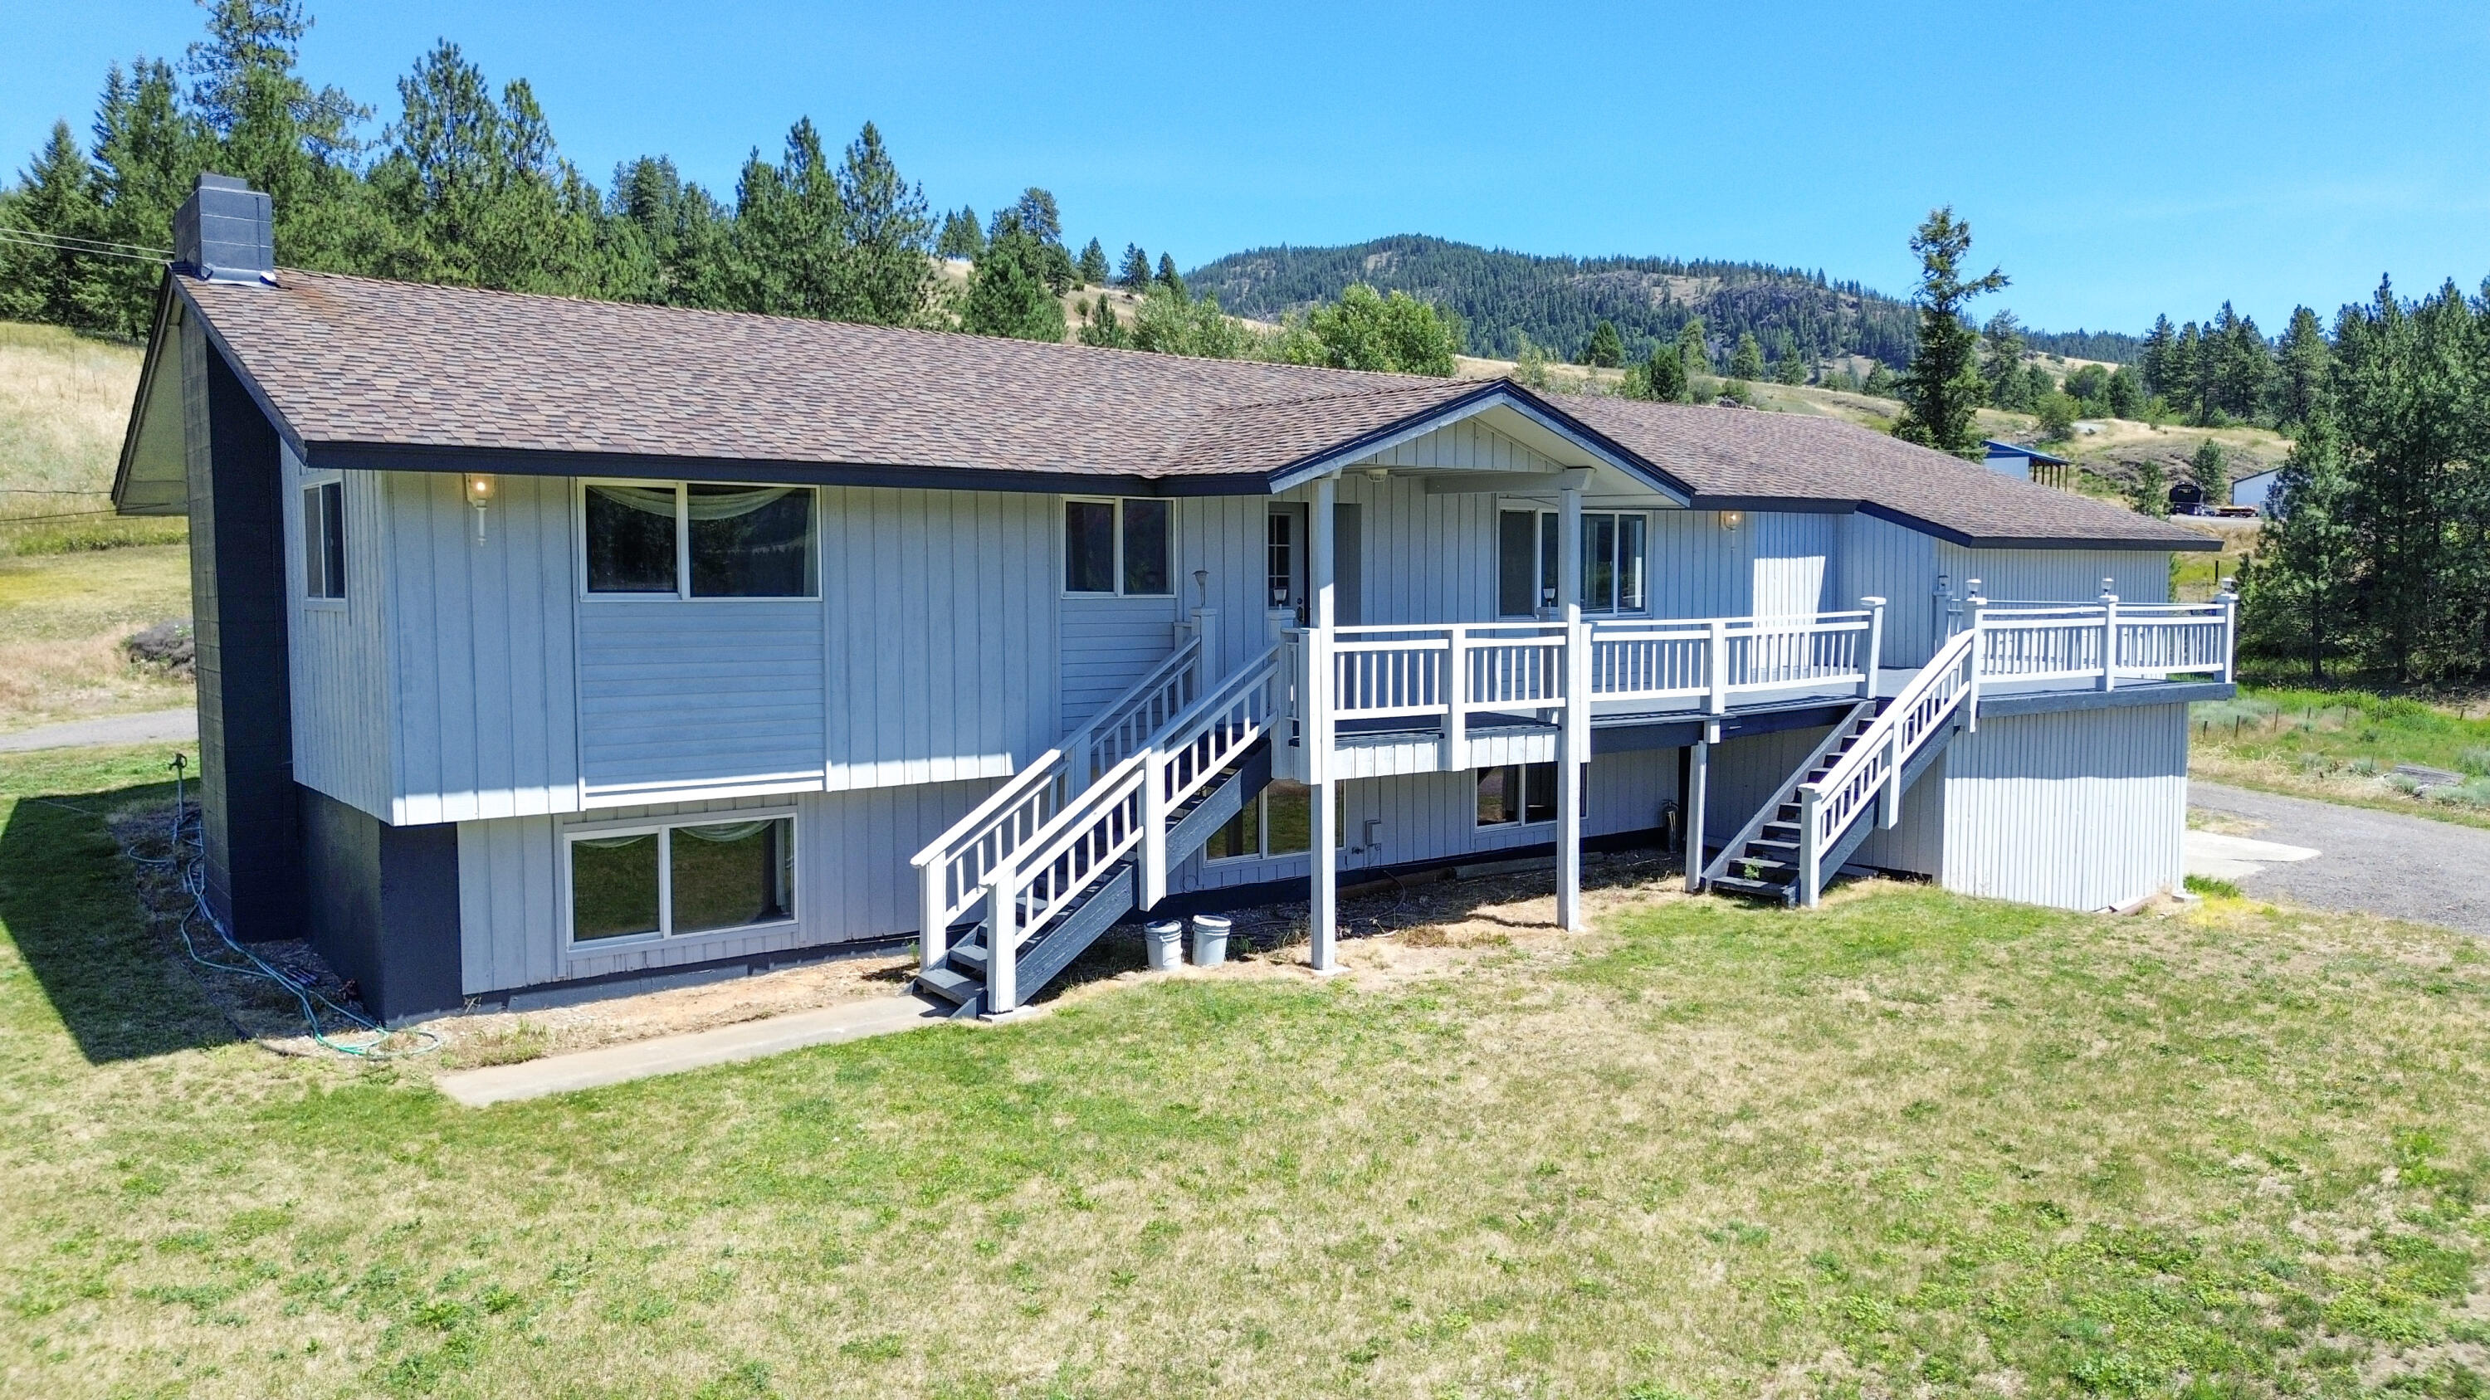
Hard to find daylight rancher situated in one of Kettle Falls finest subdivisions! Spacious 4bdrm/3bth home in Singers Subdivision just on the edge of Kettle Falls. The location offers a spacious 1 acre lot offering elbow room, tall trees with the feel of country living plus the amenities of town. All the heavy lifting has been done here, the septic system has been upgraded (replaced 2023), newer HVAC system and fresh paint! The home features 3bdrm/2bths on main floor plus additional 1bdrm and one bath down plus bonus room that could be used as a den/study. Additionally the home offers 2 living spaces with 2nd kitchen downstairs. Covered deck overlooking the backyard and 2-car attached garage, this home is turn key and move in ready! Close to Lake Roosevelt and boat launches!
Listing history & details
- Property Subtype
- Single Family Residence Over 1 Acre
- Status Changed At
- 2026-04-29T18:05:25+00:00
- Price Changed At
- 2026-10-09T03:42:25+00:00
- Tax Annual Amount
- 3092
- Legal Description
- KETTLE FALLS SINGER SUBDIVISION LOT 10 BLK 1 SINGER SUBDIVISION
Building
- Stories
- 1
- Year Built
- 1973
Location & land
- Directions
- From Kettle Falls, west on Hwy 395 to left on Hwy 25. South on Hwy 25 to left on Old Kettle Road, to left on Josephine, to left on S Pine to address.
- Lot Area
- 1
- Lot Area Unit
- Acres
- Mls Area
- S2 - Kettle Falls
- Parcel Number
- 0374500
- Range
- 38
- Section
- 19
- Township
- 36
Financial
- Tax Year
- 2026
Other property details
- Lot Dimensions
- See Plat
Property location
1140 S PINE ST, KETTLE FALLS, WA, 99141
Directions in Google Maps (opens a new tab)Features
- Access
- Paved, Public Road
- Appliances
- Dishwasher, Electric Range, Microwave, Range Hood, Refrigerator
- Auto Storage
- Two Car
- Basement
- Daylight, Family/Rec Room, Finished, Full, Walk-Out Access
- Cooling
- Central Air, Electric
- Design
- Rancher
- Exterior Features
- Sprinkler System
- Foundation
- Basement, Concrete Perimeter
- Garage
- Garage Attached
- Heating
- Fireplace(s), Forced Air, Gas Log, Natural Gas, Wood
- Land Highlights
- Garden Space, Landscaped
- Patio Deck
- Covered, Deck, Porch
- Roof
- Composition
- Sewer
- Septic/Drainfield — New 2023
- Siding
- Hardboard
- Terms
- Cash, Conventional
- Topography
- Level, Sloped
- View
- Mountain
- Water System
- Community System
- Zoning Jurisdiction
- City
County: Stevens
Northeast Washington Association of REALTORS® MLS · Data as of Oct 22, 2026 9:35 PM UTC . Detail status: fresh.
Ask about this property
Online inquiries are disabled for this demo.