Active · MLS #46439
1139 W PINE BLUFF RD
KETTLE FALLS , WA 99141
$675,000
Property overview
KETTLE FALLS , WA 99141
Active · MLS #46439
- Bedrooms
- 4
- Bathrooms
- 2.5
- Living area
- 3400 sq ft
- Acres
- 12.46
About this property
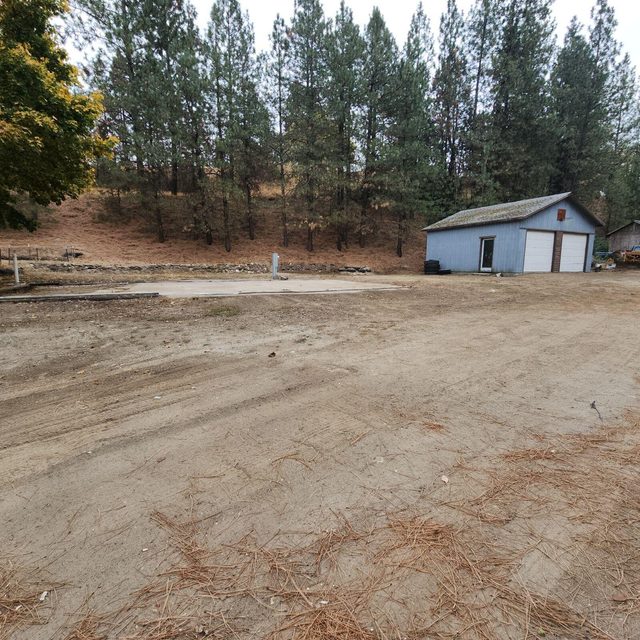
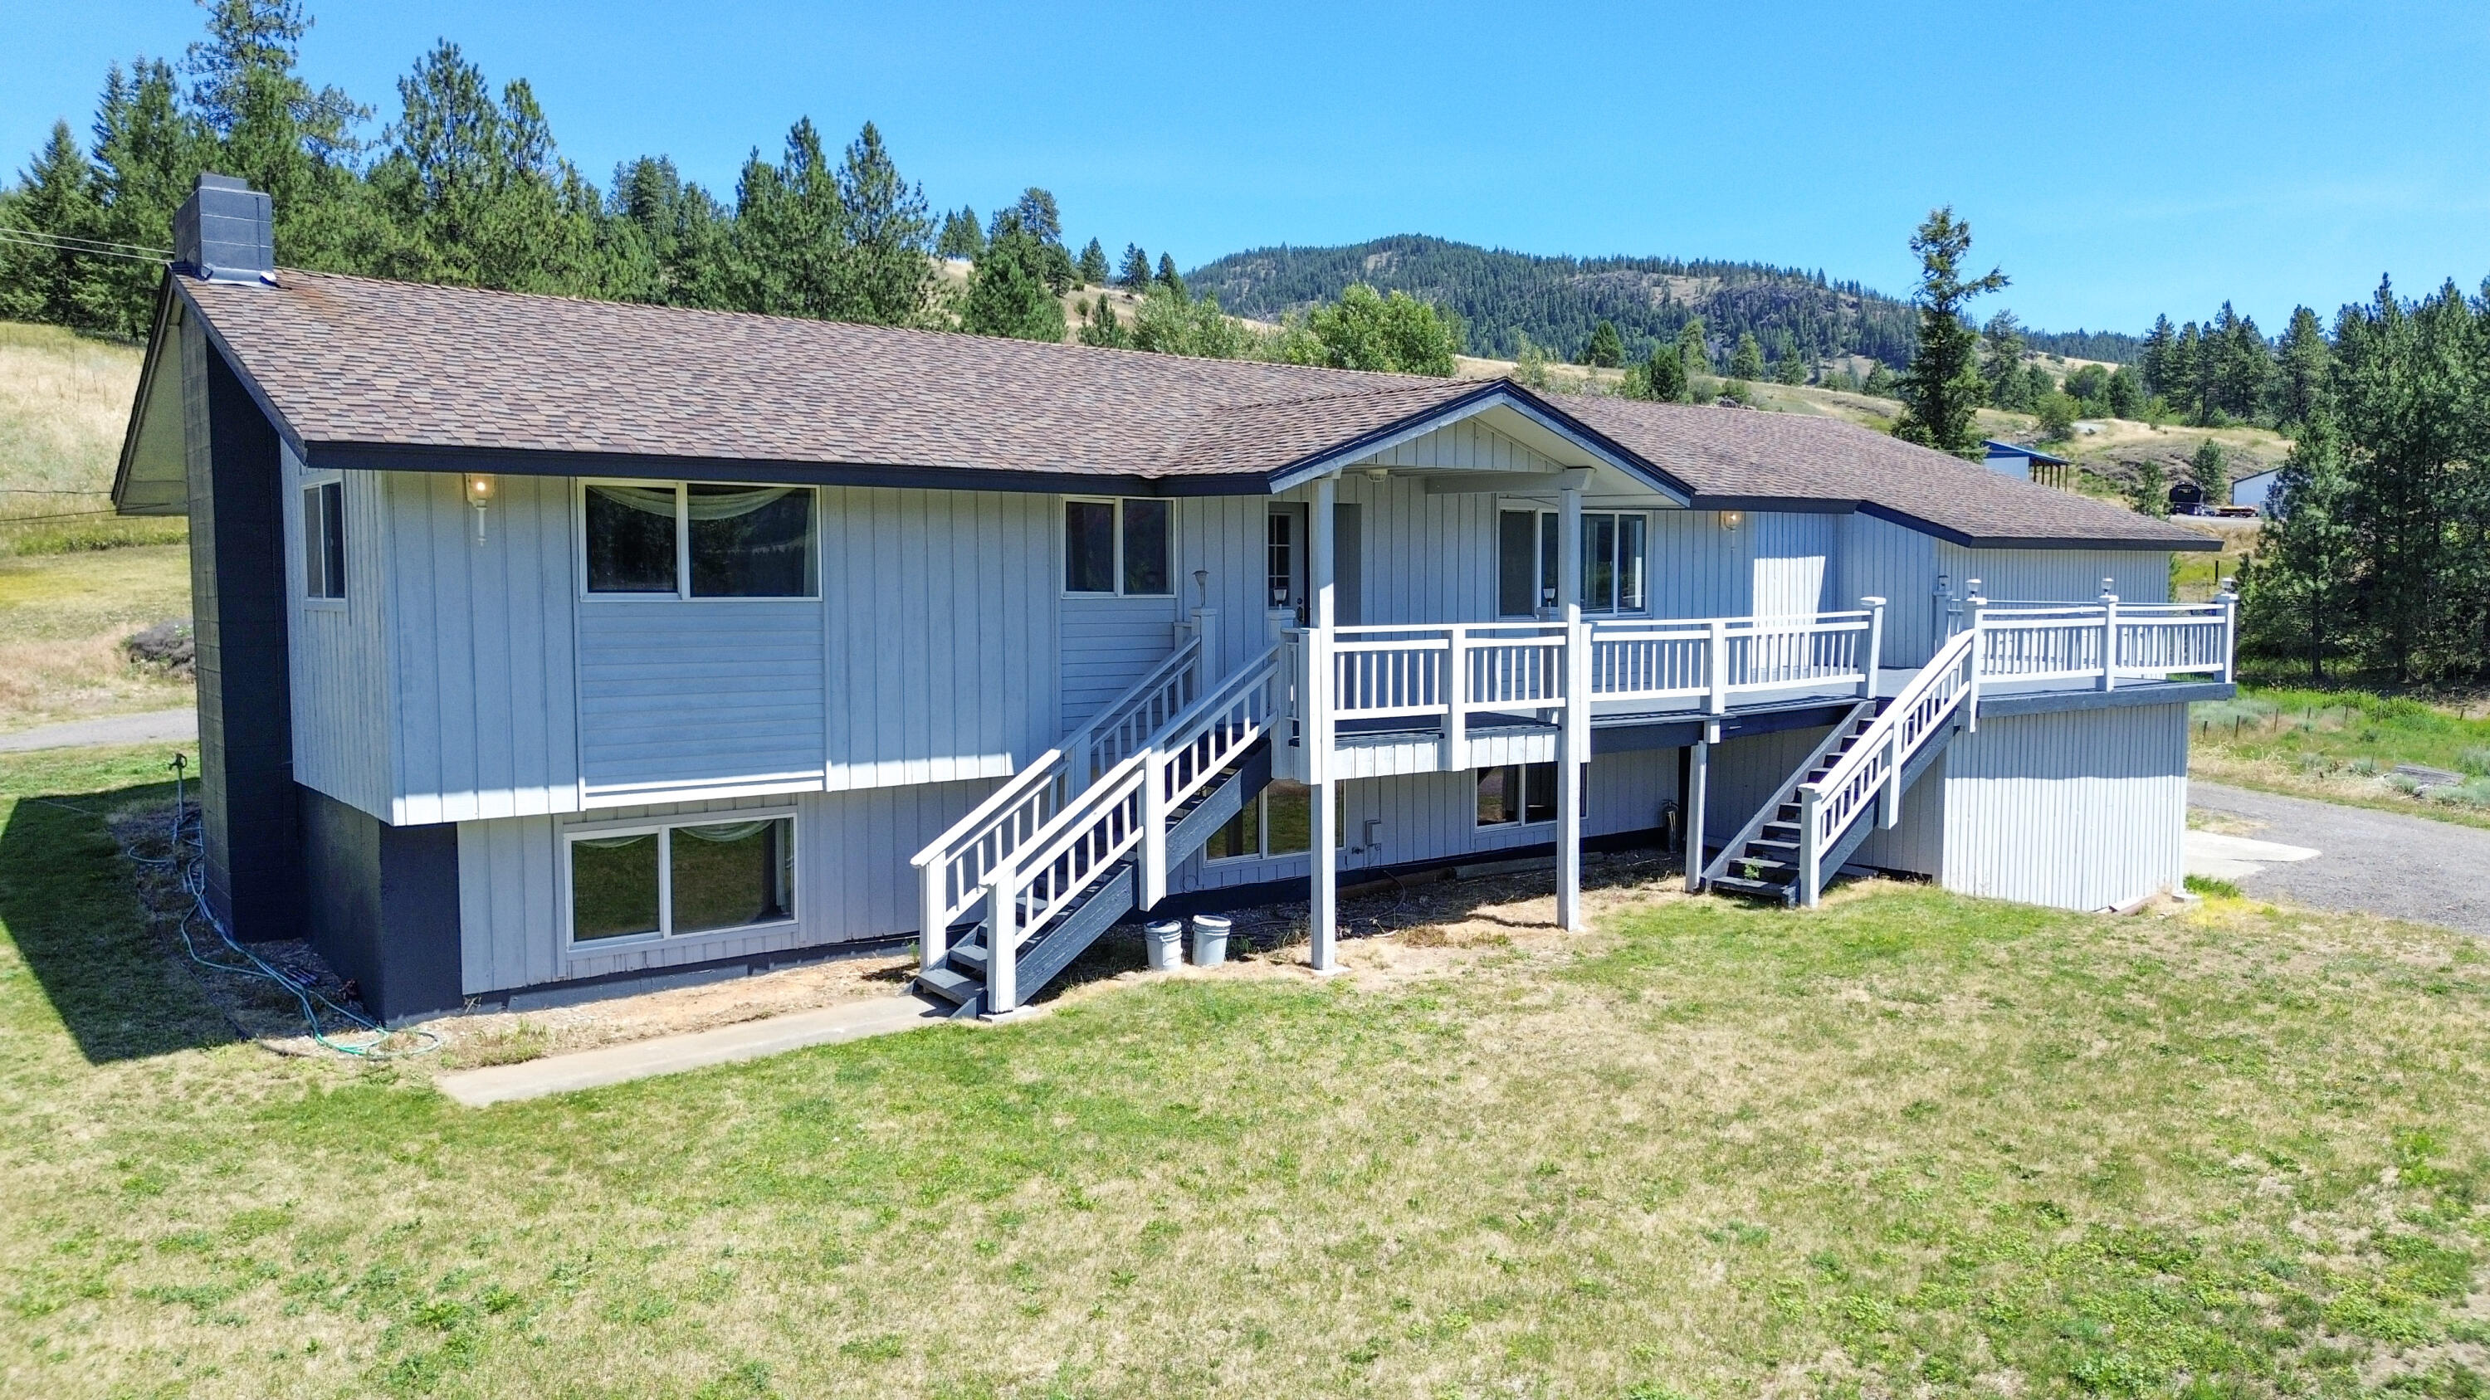
Breathtaking Lake Roosevelt views steal the show in this one of a kind new construction home! Offering 4 bedrooms, 2.5 baths and 3,400 sq ft, it features ICF construction for efficiency, strength, sound reduction and year round comfort. The 12.46 acres extend to the 1310 line, offering rare water connection. Sweeping views fill the kitchen, living room and primary suite. The primary retreat offers deck access, walk in closets and an en suite with dual vanities, shower and jetted tub. A floor to ceiling, double sided gas fireplace separates the living room and primary suite. Enjoy 11 ft ceilings plus a finished walk out basement with 9 ft ceilings, huge rec room and hidden safe room. Central heat and AC, plus basement plumbing for radiant floor heat. Incredible value at just $205 per sq ft.
Listing history & details
- Property Subtype
- Single Family Residence Over 1 Acre
- Status Changed At
- 2026-10-04T16:10:37+00:00
- Price Changed At
- 2026-10-16T12:57:00+00:00
- Tax Annual Amount
- 0
- Legal Description
- TAX #26 (SP 111-82-5) TAX # 26: THAT PORTION OF THE SE1/4 NW1/4 OF SEC. 13, TWP.26 N, RGE. 37 E, W.M., STEVENS COUNTY, W
Building
- Stories
- 1
- Year Built
- 2023
Location & land
- Directions
- From Kettle Falls head North on Hwy 395 N. in about 2 miles turn right onto Pine Bluff Rd. Follow to sign, destination will be on your left.
- Lot Area
- 12.46
- Lot Area Unit
- Acres
- Mls Area
- S2 - Kettle Falls
- Parcel Number
- 1701198
- Range
- 37
- Section
- 13
- Township
- 36
Other property details
- Lot Dimensions
- irreg
Property location
1139 W PINE BLUFF RD, KETTLE FALLS, WA, 99141
Directions in Google Maps (opens a new tab)Features
- Appliances
- Dishwasher, Disposal, Double Oven, Gas Range, Refrigerator
- Auto Storage
- None
- Basement
- Daylight, Family/Rec Room, Finished, Full, Walk-Out Access
- Cooling
- Central Air
- Design
- Contemporary
- Foundation
- Basement, Concrete Perimeter — ICF Foundation
- Garage
- None
- Heating
- Forced Air, Heat Pump, Natural Gas, Radiant Floor — Radiant floor plumb
- Patio Deck
- Deck, Porch
- Roof
- Composition
- Sewer
- Septic/Drainfield
- Siding
- Hardboard
- Terms
- Cash, Conventional, FHA
- View
- River
- Water System
- Public Water
- Waterfront
- Gov't Line Frtg
County: Stevens
Northeast Washington Association of REALTORS® MLS · Data as of Oct 22, 2026 9:34 PM UTC . Detail status: fresh.
Ask about this property
Online inquiries are disabled for this demo.