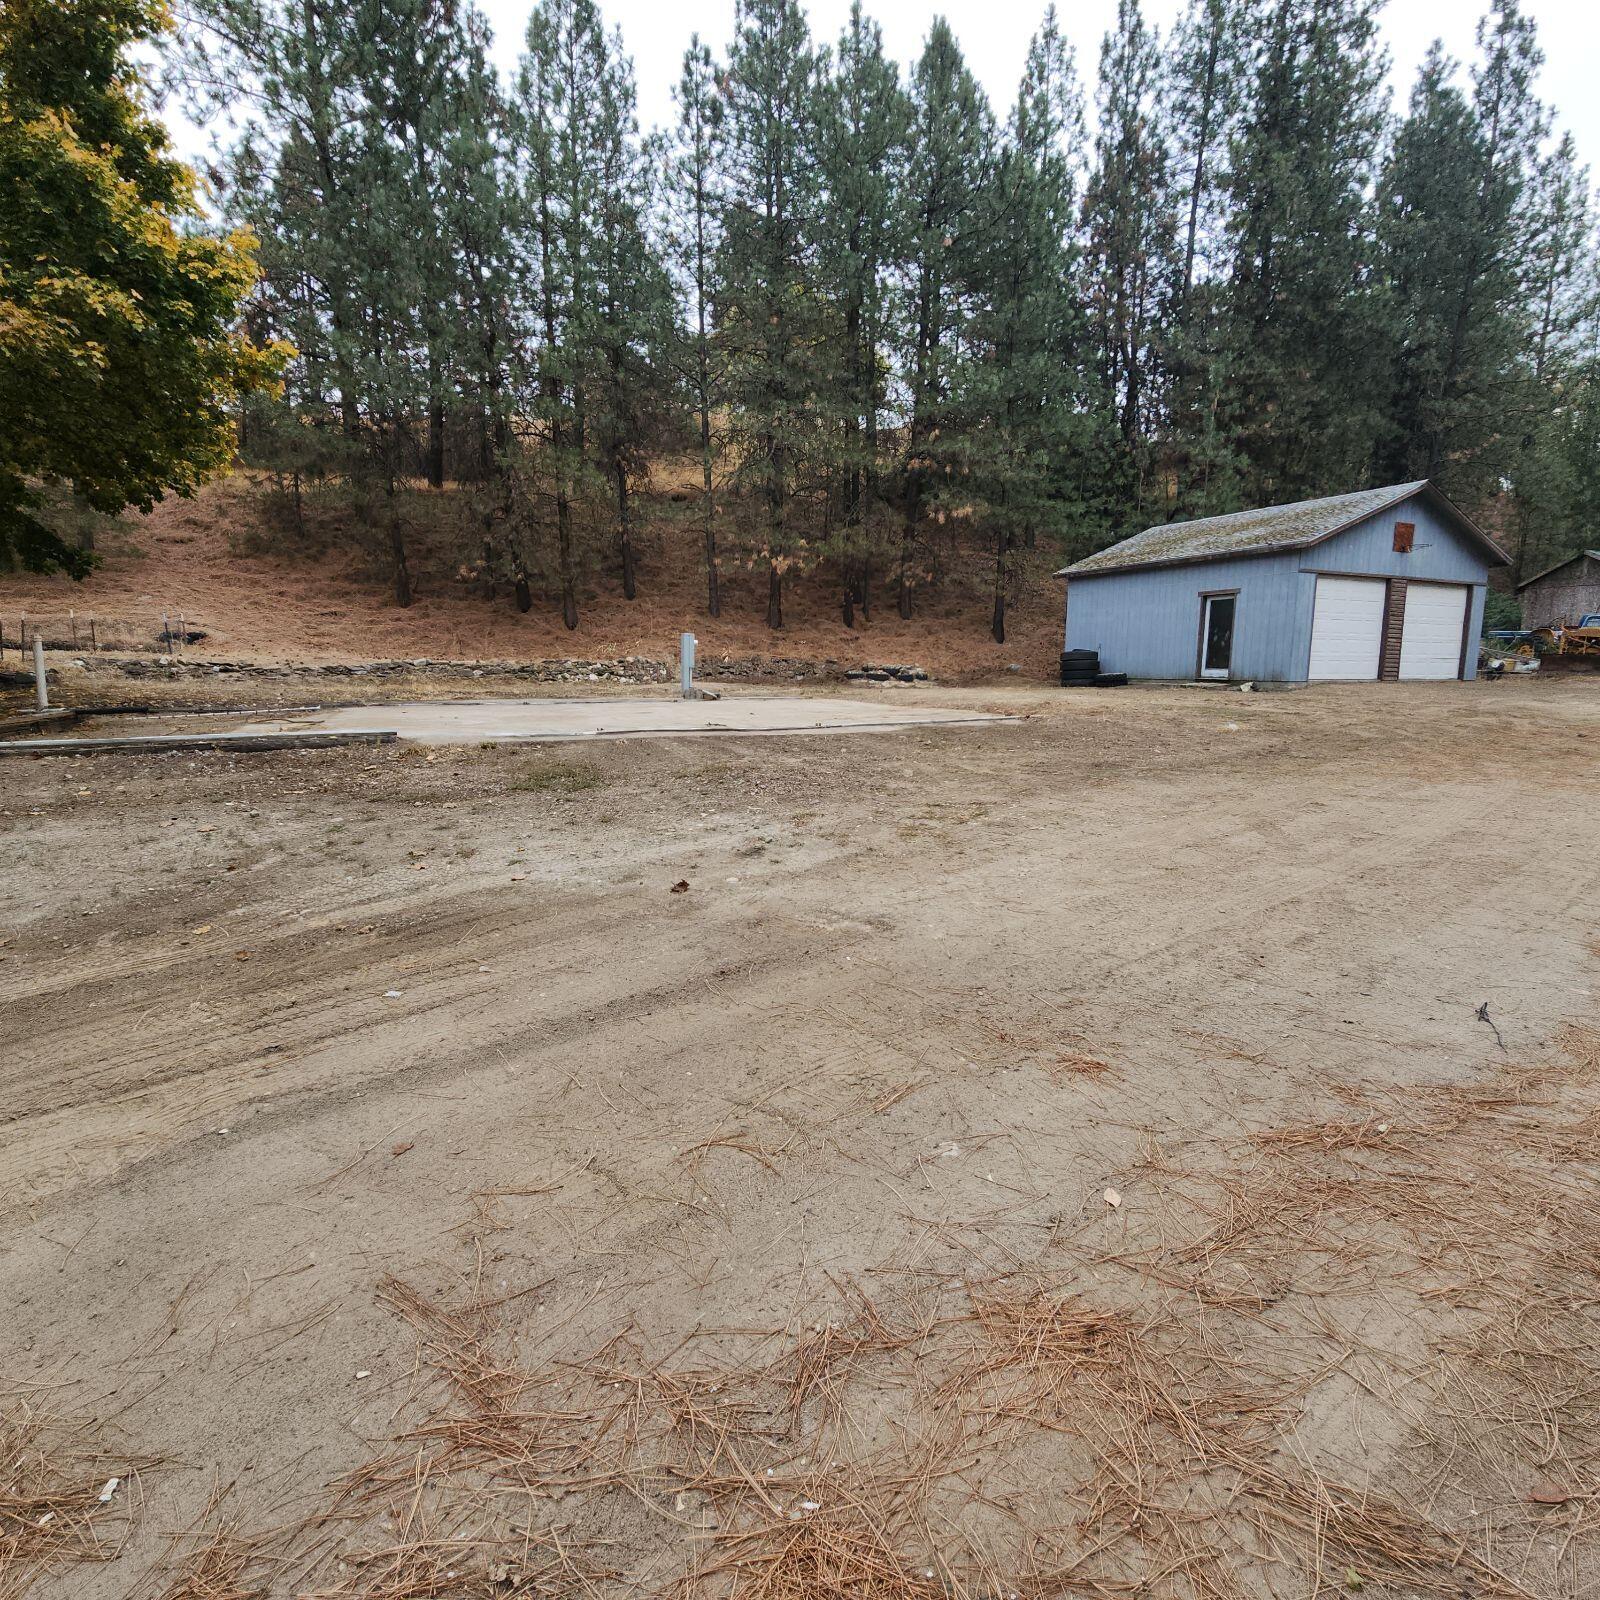
Active · MLS #46507
26 KIFER RD
KETTLE FALLS , WA 99141
$379,000
Property overview
KETTLE FALLS , WA 99141
Active · MLS #46507
- Bedrooms
- 3
- Bathrooms
- 2
- Living area
- 1724 sq ft
- Acres
- 8.31
About this property
Location, Location! This 8-acre property is ideally situated just above Lake Roosevelt on the west side of the river near Kettle Falls, offering amazing lake and mountain views. The property features level land w/a private 3 bed and 2 bath mnfg home, 2-car garage and 4-car carport, along w/a 8.4 GPM drilled well and new septic. An added bonus is the 2nd bldg site on the upper west portion of the property, sitting on a bluff w/impressive views also. The upper building site has been approved for a septic system, adding significant value and flexibility for future use. A buyer may have the opportunity to sell this parcel separately, retain it for a future home, offer RV or vacation parking, or hold it as a long-term investment. The total property was recently surveyed and the survey will be
Listing history & details
- Property Subtype
- Single Family Residence Over 1 Acre
- Status Changed At
- 2026-10-13T00:47:48+00:00
- Tax Annual Amount
- 0
- Legal Description
- (MH) TAX#15 (XCPT TAX#17): (SURVEY AFN299922): -- 1984 BAYWOOD 24X48 S#KBIDSNAB413524
Building
- Stories
- 1
- Year Built
- 1984
Location & land
- Directions
- Hwy 395 North, travel across Lake Roosevelt bridge, stay to the Right for 1/4 mile. Take a Left on Kifer Rd and follow it about 1/4 mile. Driveway is on the right, drive past the 1st house sitting on the right and then proceed through the open gate to this property.
- Lot Area
- 8.31
- Lot Area Unit
- Acres
- Mls Area
- F2 - Northeast Ferry County
- Parcel Number
- 73611220002000
- Range
- 37
- Section
- 11
- Township
- 36
Financial
- Tax Year
- 2026
Other property details
- Lot Dimensions
- Irregular
Property location
26 KIFER RD, KETTLE FALLS, WA, 99141
Directions in Google Maps (opens a new tab)Features
- Access
- Easement, Gravel
- Appliances
- Dryer, Electric Range, Refrigerator, Washer
- Auto Storage
- Six Car
- Basement
- None
- Cooling
- Window Unit(s)
- Design
- Traditional — Addition also
- Foundation
- Block, Crawl Space
- Garage
- Carport Detached, Garage Detached, Garage/Shop
- Heating
- Central, Electric, Forced Air, Wood, Wood Stove — Electric FP also
- Land Highlights
- Garden Space, Moderately Treed, Orchard
- Patio Deck
- Deck, Porch
- Roof
- Metal
- Sewer
- Septic/Drainfield
- Siding
- Vinyl
- Terms
- Cash
- Topography
- Level, Sloped
- View
- Lake, Mountain, Territorial
- Water System
- Drilled Well — 8.4 gpm
- Zoning Jurisdiction
- County
County: Ferry
Northeast Washington Association of REALTORS® MLS · Data as of Oct 22, 2026 8:07 PM UTC . Detail status: fresh.
Ask about this property
Online inquiries are disabled for this demo.