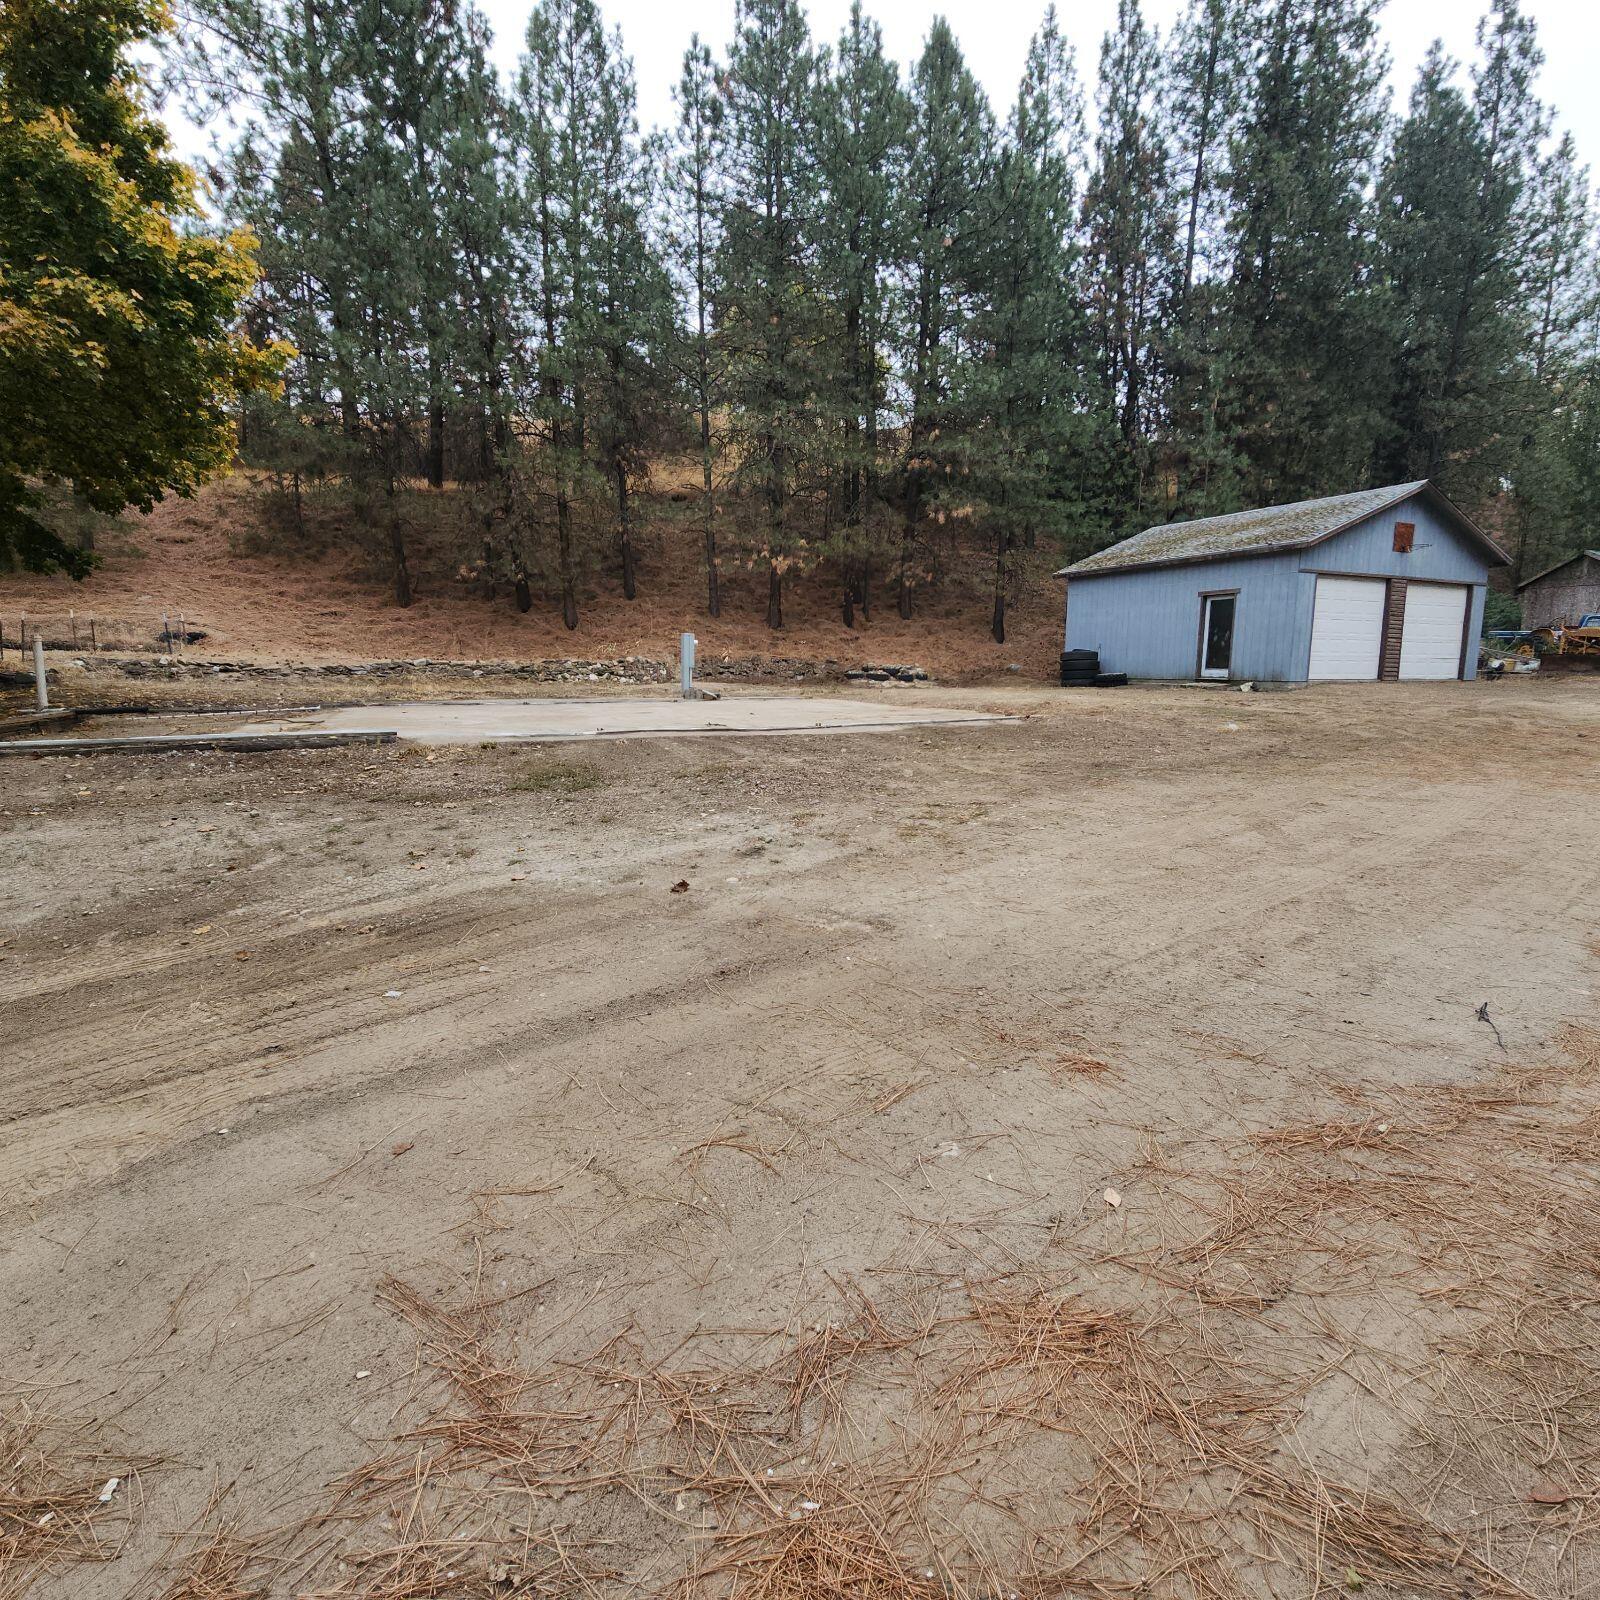
Active · MLS #45747
61 COLUMBIA DR
KETTLE FALLS , WA 99141
$675,000
Property overview
KETTLE FALLS , WA 99141
Active · MLS #45747
- Bedrooms
- 3
- Bathrooms
- 3
- Living area
- 3160 sq ft
- Acres
- 0.52
About this property
Experience a rare opportunity to own a one-of-a-kind home offering end-of-the-road privacy & breathtaking views of Lake Roosevelt. Perched above the lake, this property is designed for those who value both comfort & lifestyle. The kitchen invites you to cook & gather while soaking in panoramic lake views, while the expansive deck seamlessly extends your living space outdoor. Perfect for entertaining or simply enjoying the peaceful surroundings. The spacious backyard has a firepit area & private trail leading down to a secluded bay. Wake up to stunning sunrises from the private deck off the upstairs primary bedroom, creating a daily retreat you won't want to leave.
Listing history & details
- Property Subtype
- Single Family Residence Under 1 Acre
- Status Changed At
- 2026-04-20T17:58:39+00:00
- Price Changed At
- 2026-09-09T22:27:49+00:00
- Tax Annual Amount
- 0
- Legal Description
- LOTS 20 & 21: BLK 5: RIVERWOOD ADDITION AFN139400
Building
- Stories
- 2
- Year Built
- 1995
Location & land
- Directions
- Cross Kettle Falls Bridge then go left on Hwy 20 and take immediate left on Columbia Way behind cannabis store. Follow to end of road. Home will be on your left.
- Lot Area
- 0.52
- Lot Area Unit
- Acres
- Mls Area
- F2 - Northeast Ferry County
- Parcel Number
- 73614500520007
- Range
- 37
- Section
- 14
- Township
- 36
Financial
- Tax Year
- 2026
Other property details
- Lot Dimensions
- Irrregular
Property location
61 COLUMBIA DR, KETTLE FALLS, WA, 99141
Directions in Google Maps (opens a new tab)Features
- Access
- Dirt, Public Road
- Appliances
- Built-In Electric Oven, Cook Top, Dishwasher, Dryer, Microwave, Refrigerator, Washer
- Auto Storage
- Two Car
- Basement
- Daylight, Family/Rec Room, Finished, Full, Insulated, Walk-Out Access
- Body Of Water
- Lake Roosevelt
- Cooling
- Central Air
- Design
- Contemporary
- Foundation
- Concrete Perimeter
- Garage
- Garage Detached
- Heating
- Central, Electric, Fireplace(s), Forced Air, Pellet Stove, Wood
- Land Highlights
- Garden Space, Moderately Treed
- Patio Deck
- Balcony, Covered, Deck, Porch
- Roof
- Composition
- Sewer
- Septic/Drainfield
- Siding
- Wood
- Terms
- Cash, Conventional, FHA, VA
- Topography
- Level, Sloped, Southern Exposure, Steep
- View
- Lake, Mountain, Territorial
- Water System
- Community System
- Waterfront
- Gov't Line Frtg
- Zoning Jurisdiction
- County
County: Ferry
Rooms
Primary Bedroom
Second
Primary Bathroom
Second
Bedroom
First
Kitchen
First
Living Room
First
Dining Room
First
Three-Quarter Bathroom
First
Bedroom
Second
Family Room
Basement
Laundry
Basement
Northeast Washington Association of REALTORS® MLS · Data as of Oct 22, 2026 8:14 PM UTC . Detail status: fresh.
Ask about this property
Online inquiries are disabled for this demo.