Active · MLS #46290
3733 V SAND CREEK RD
KETTLE FALLS , WA 99141
$445,000
Property overview
KETTLE FALLS , WA 99141
Active · MLS #46290
- Bedrooms
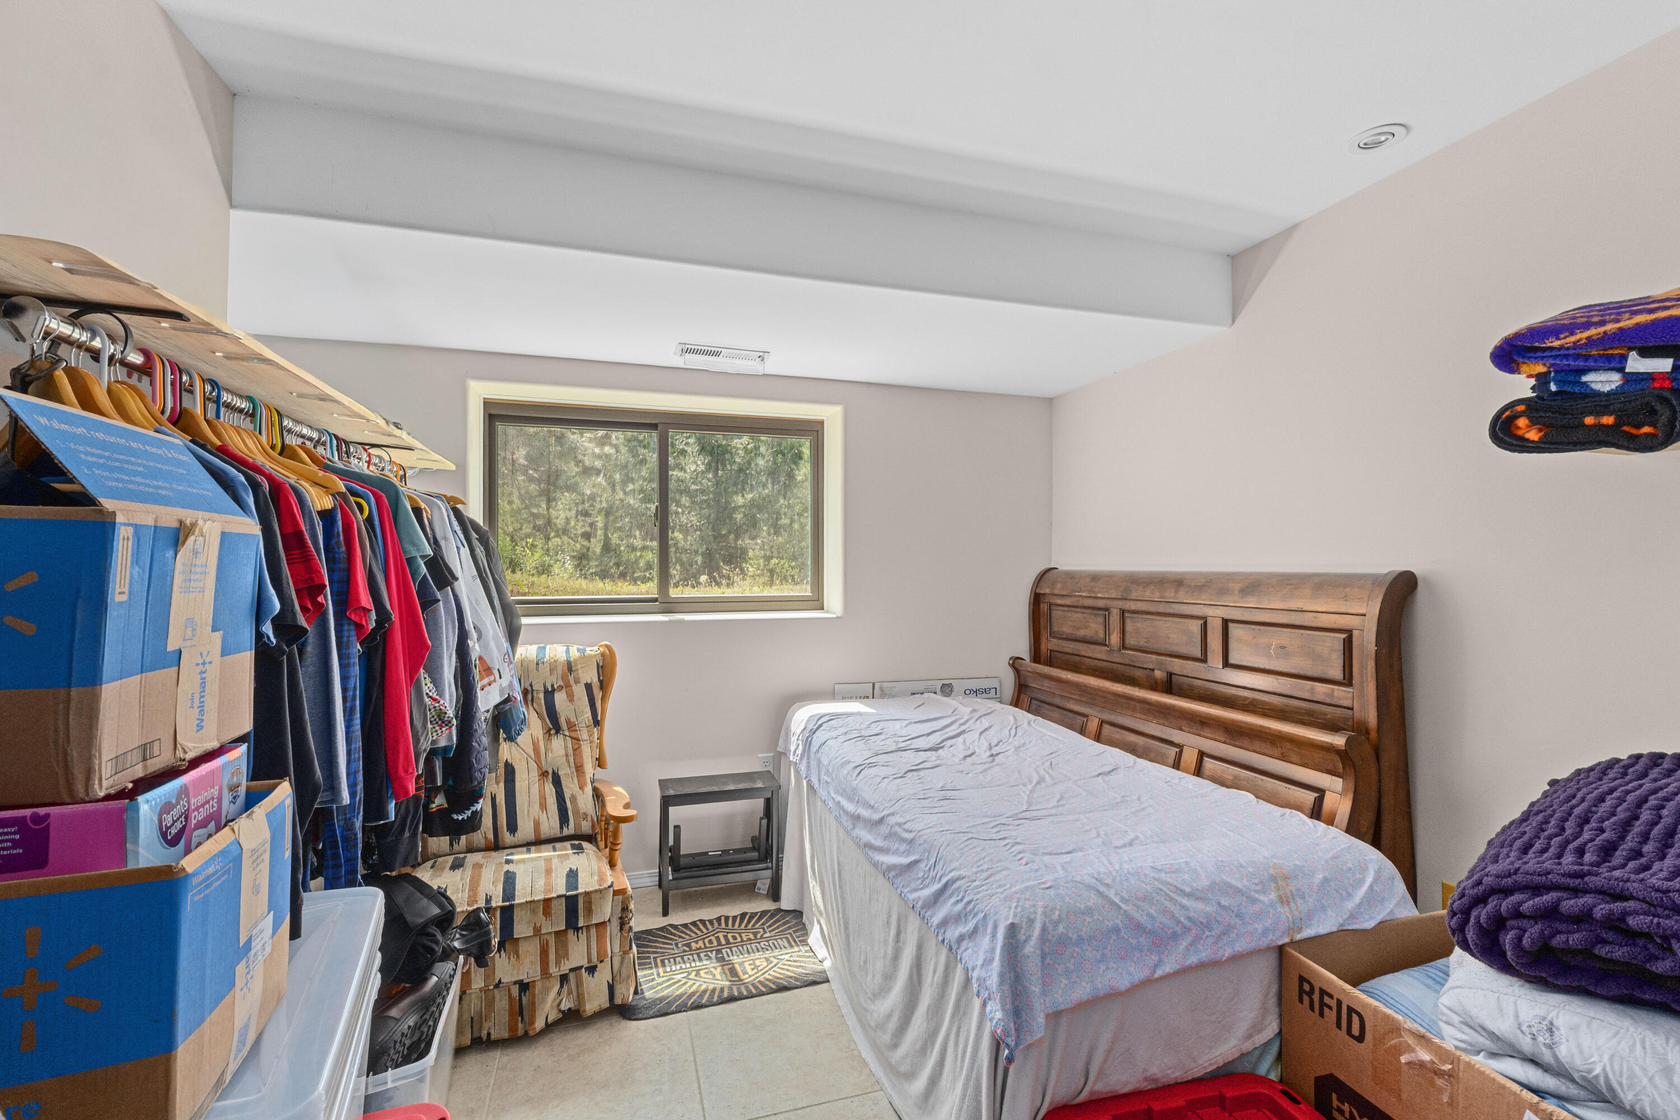
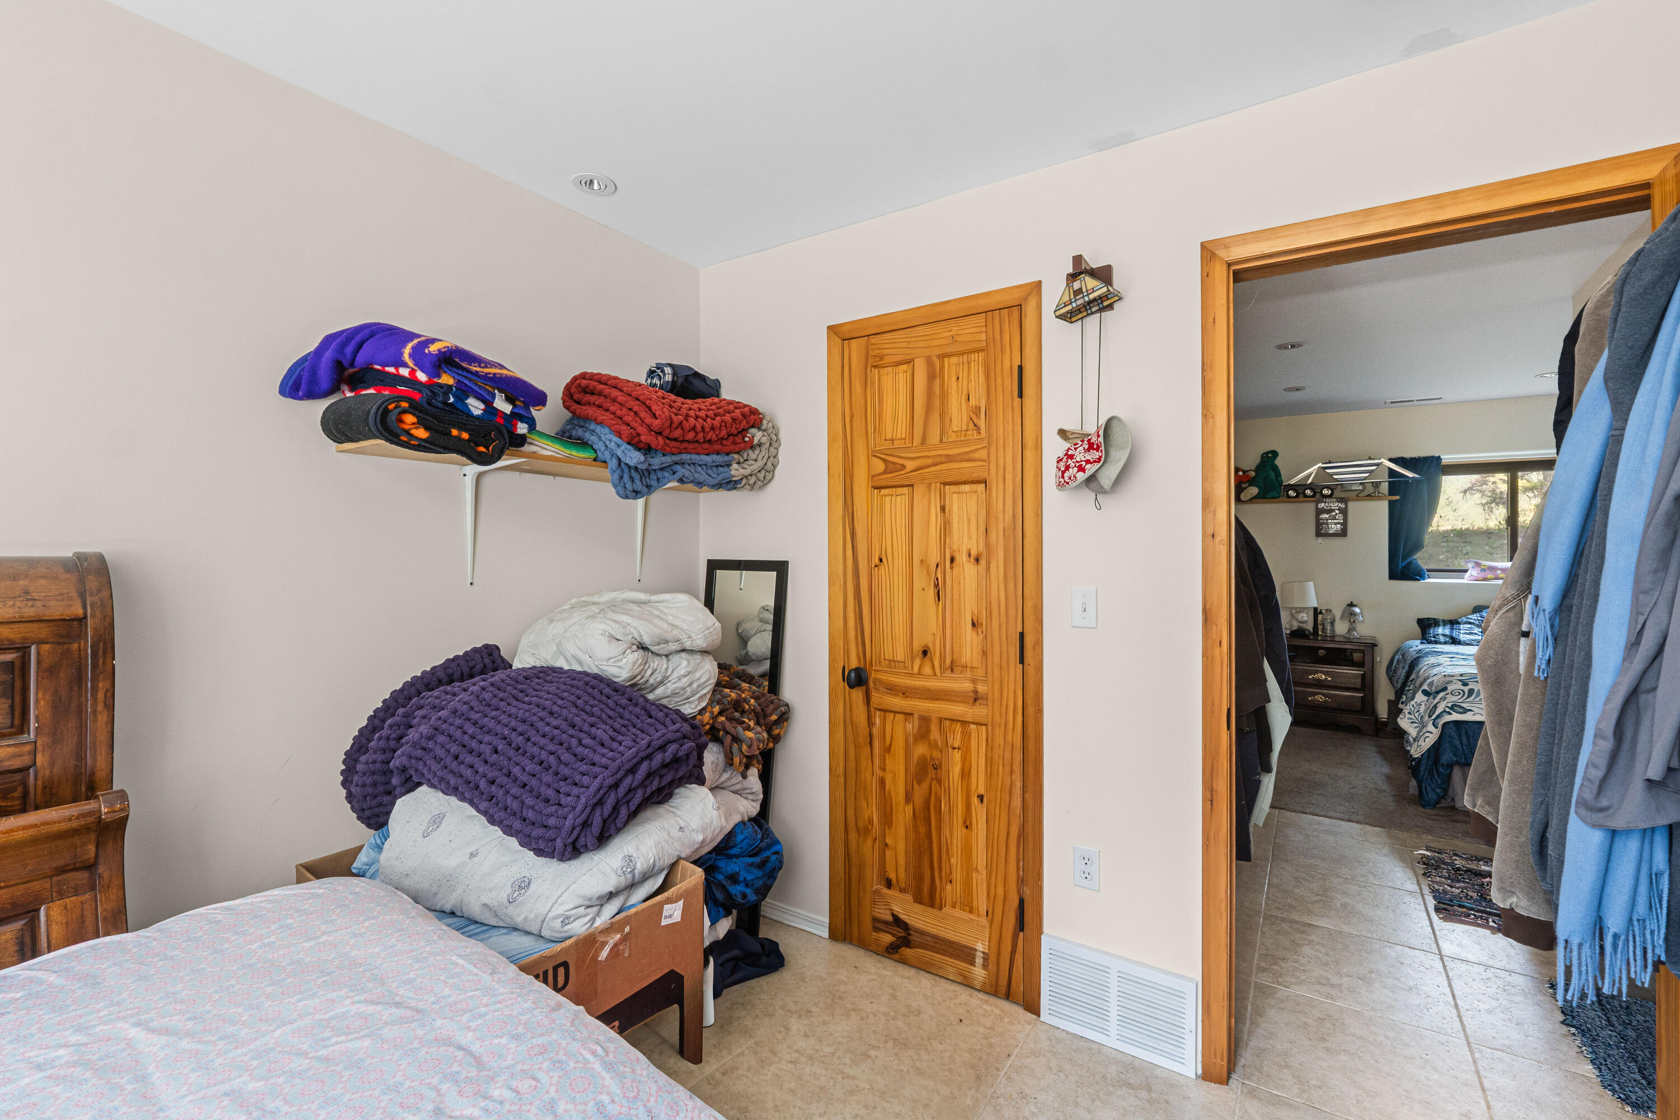
- 3
- Bathrooms
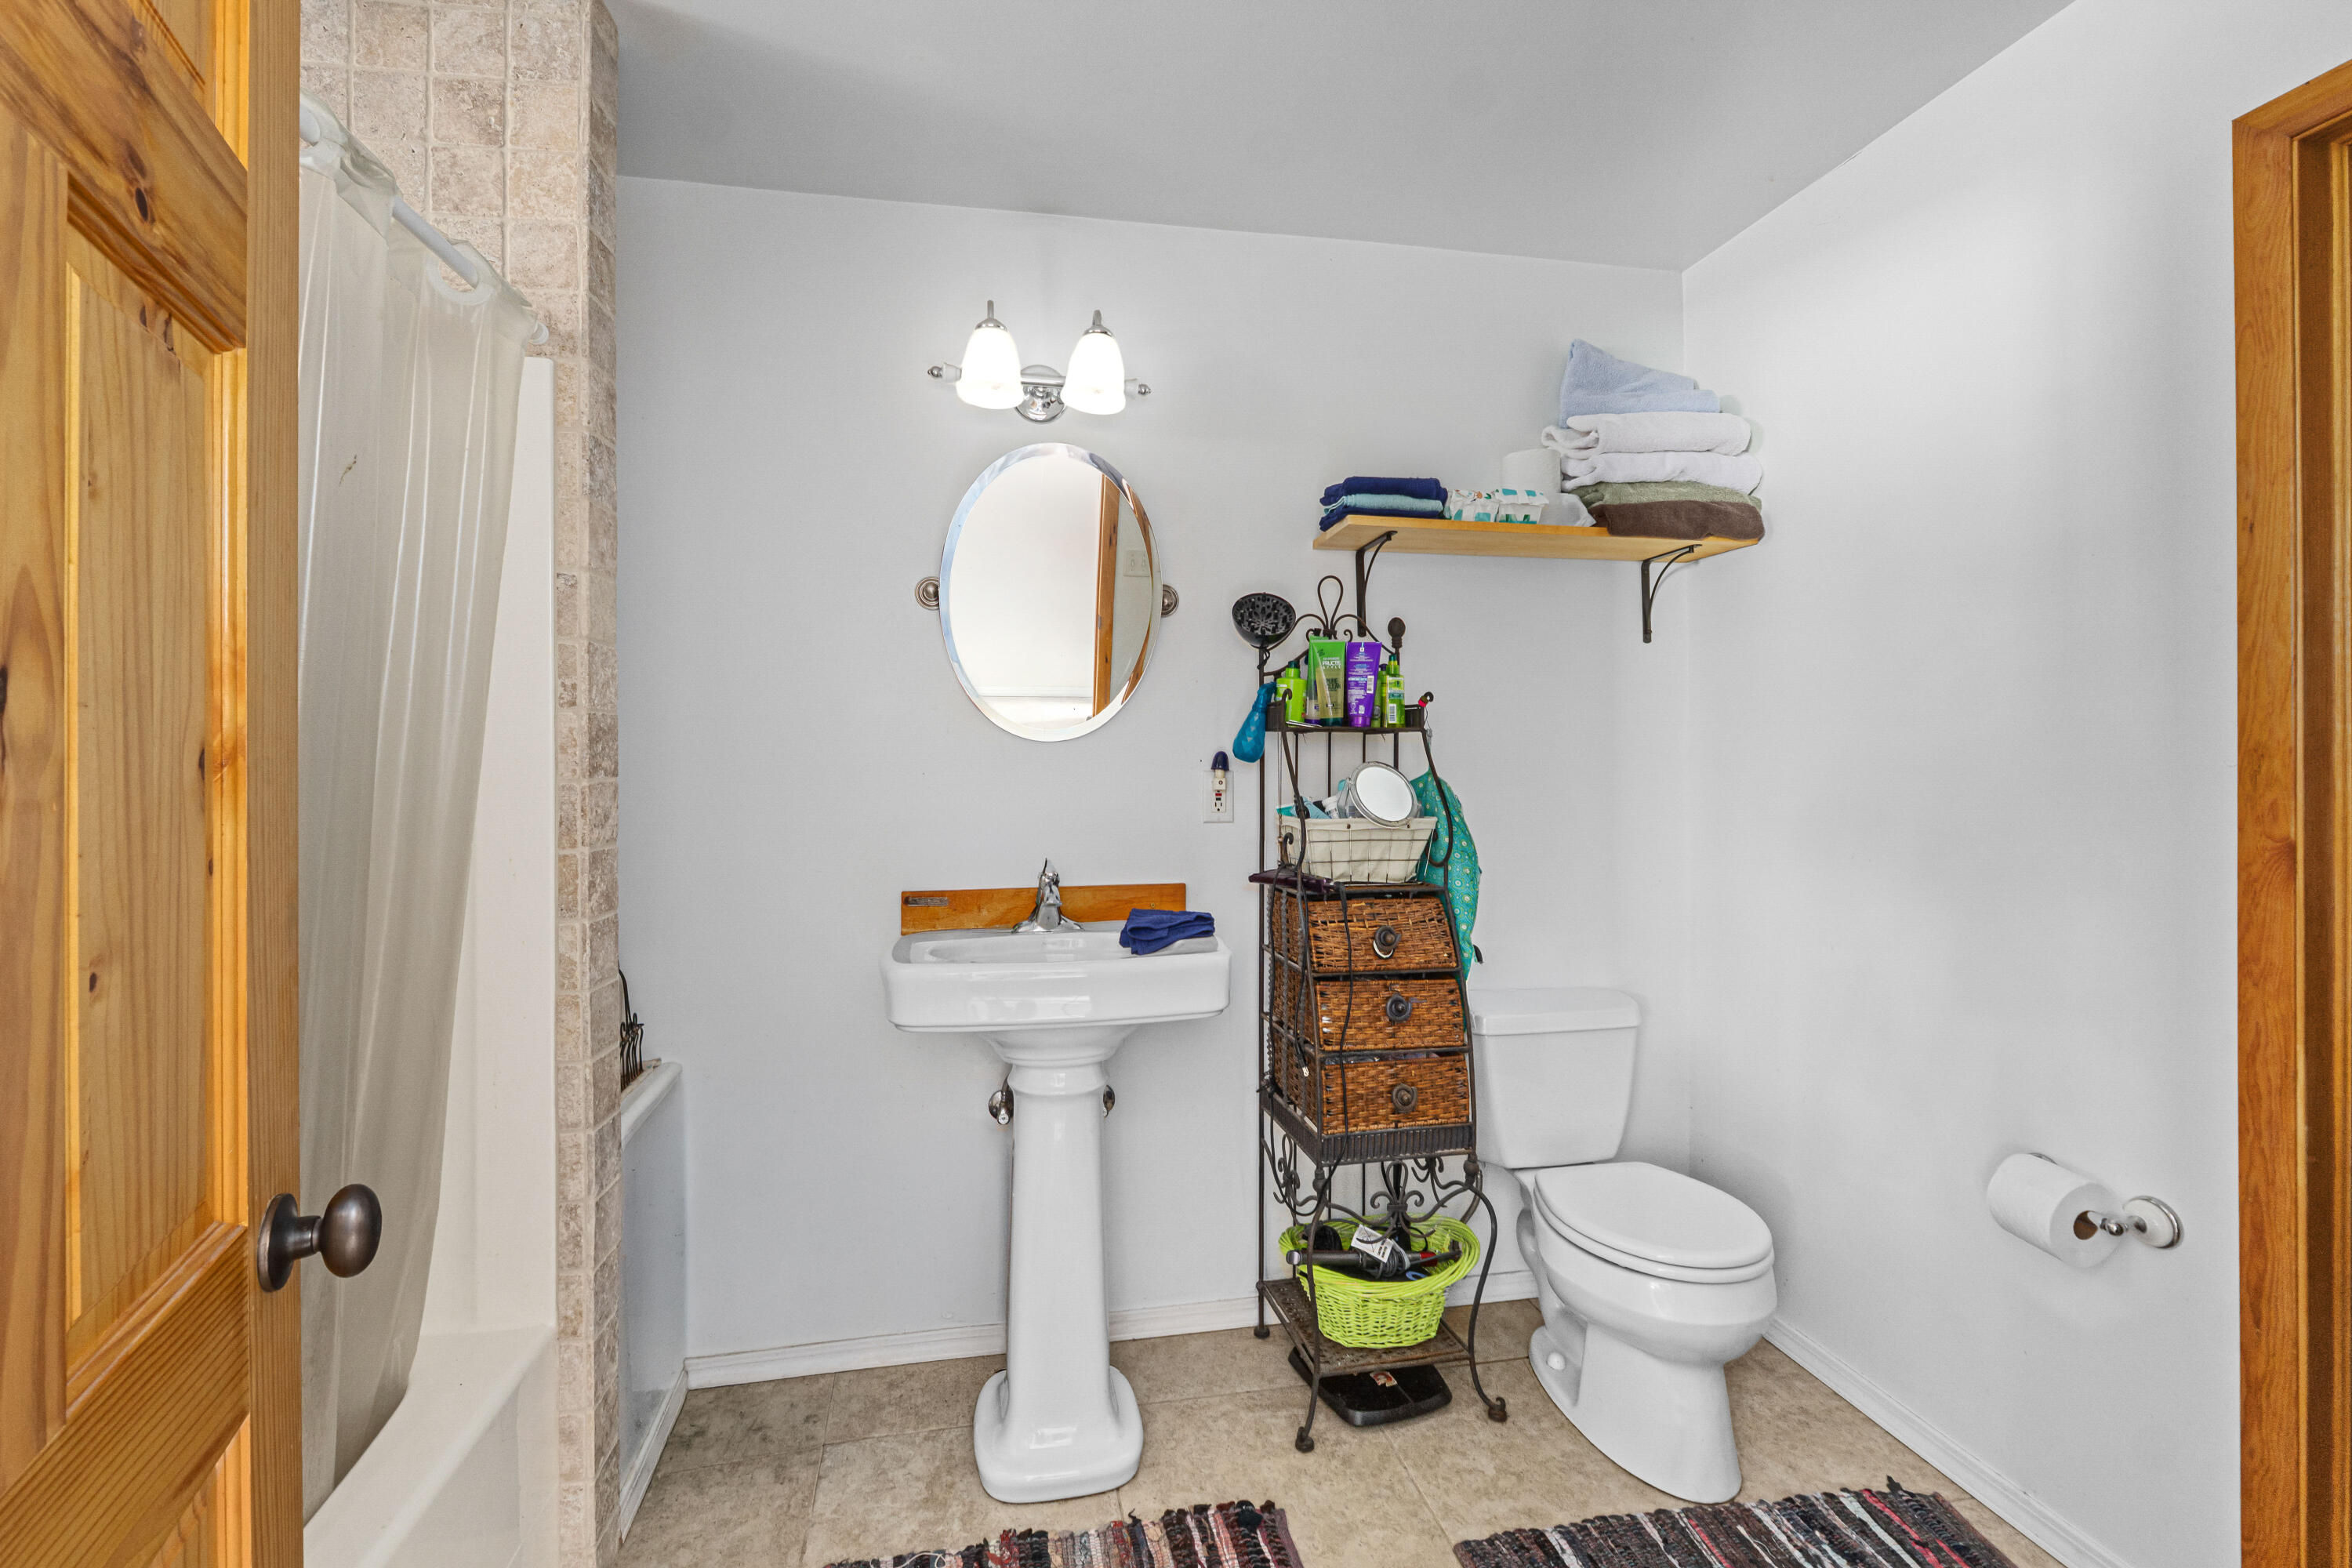
- 2.5
- Living area
- 1832 sq ft
- Acres
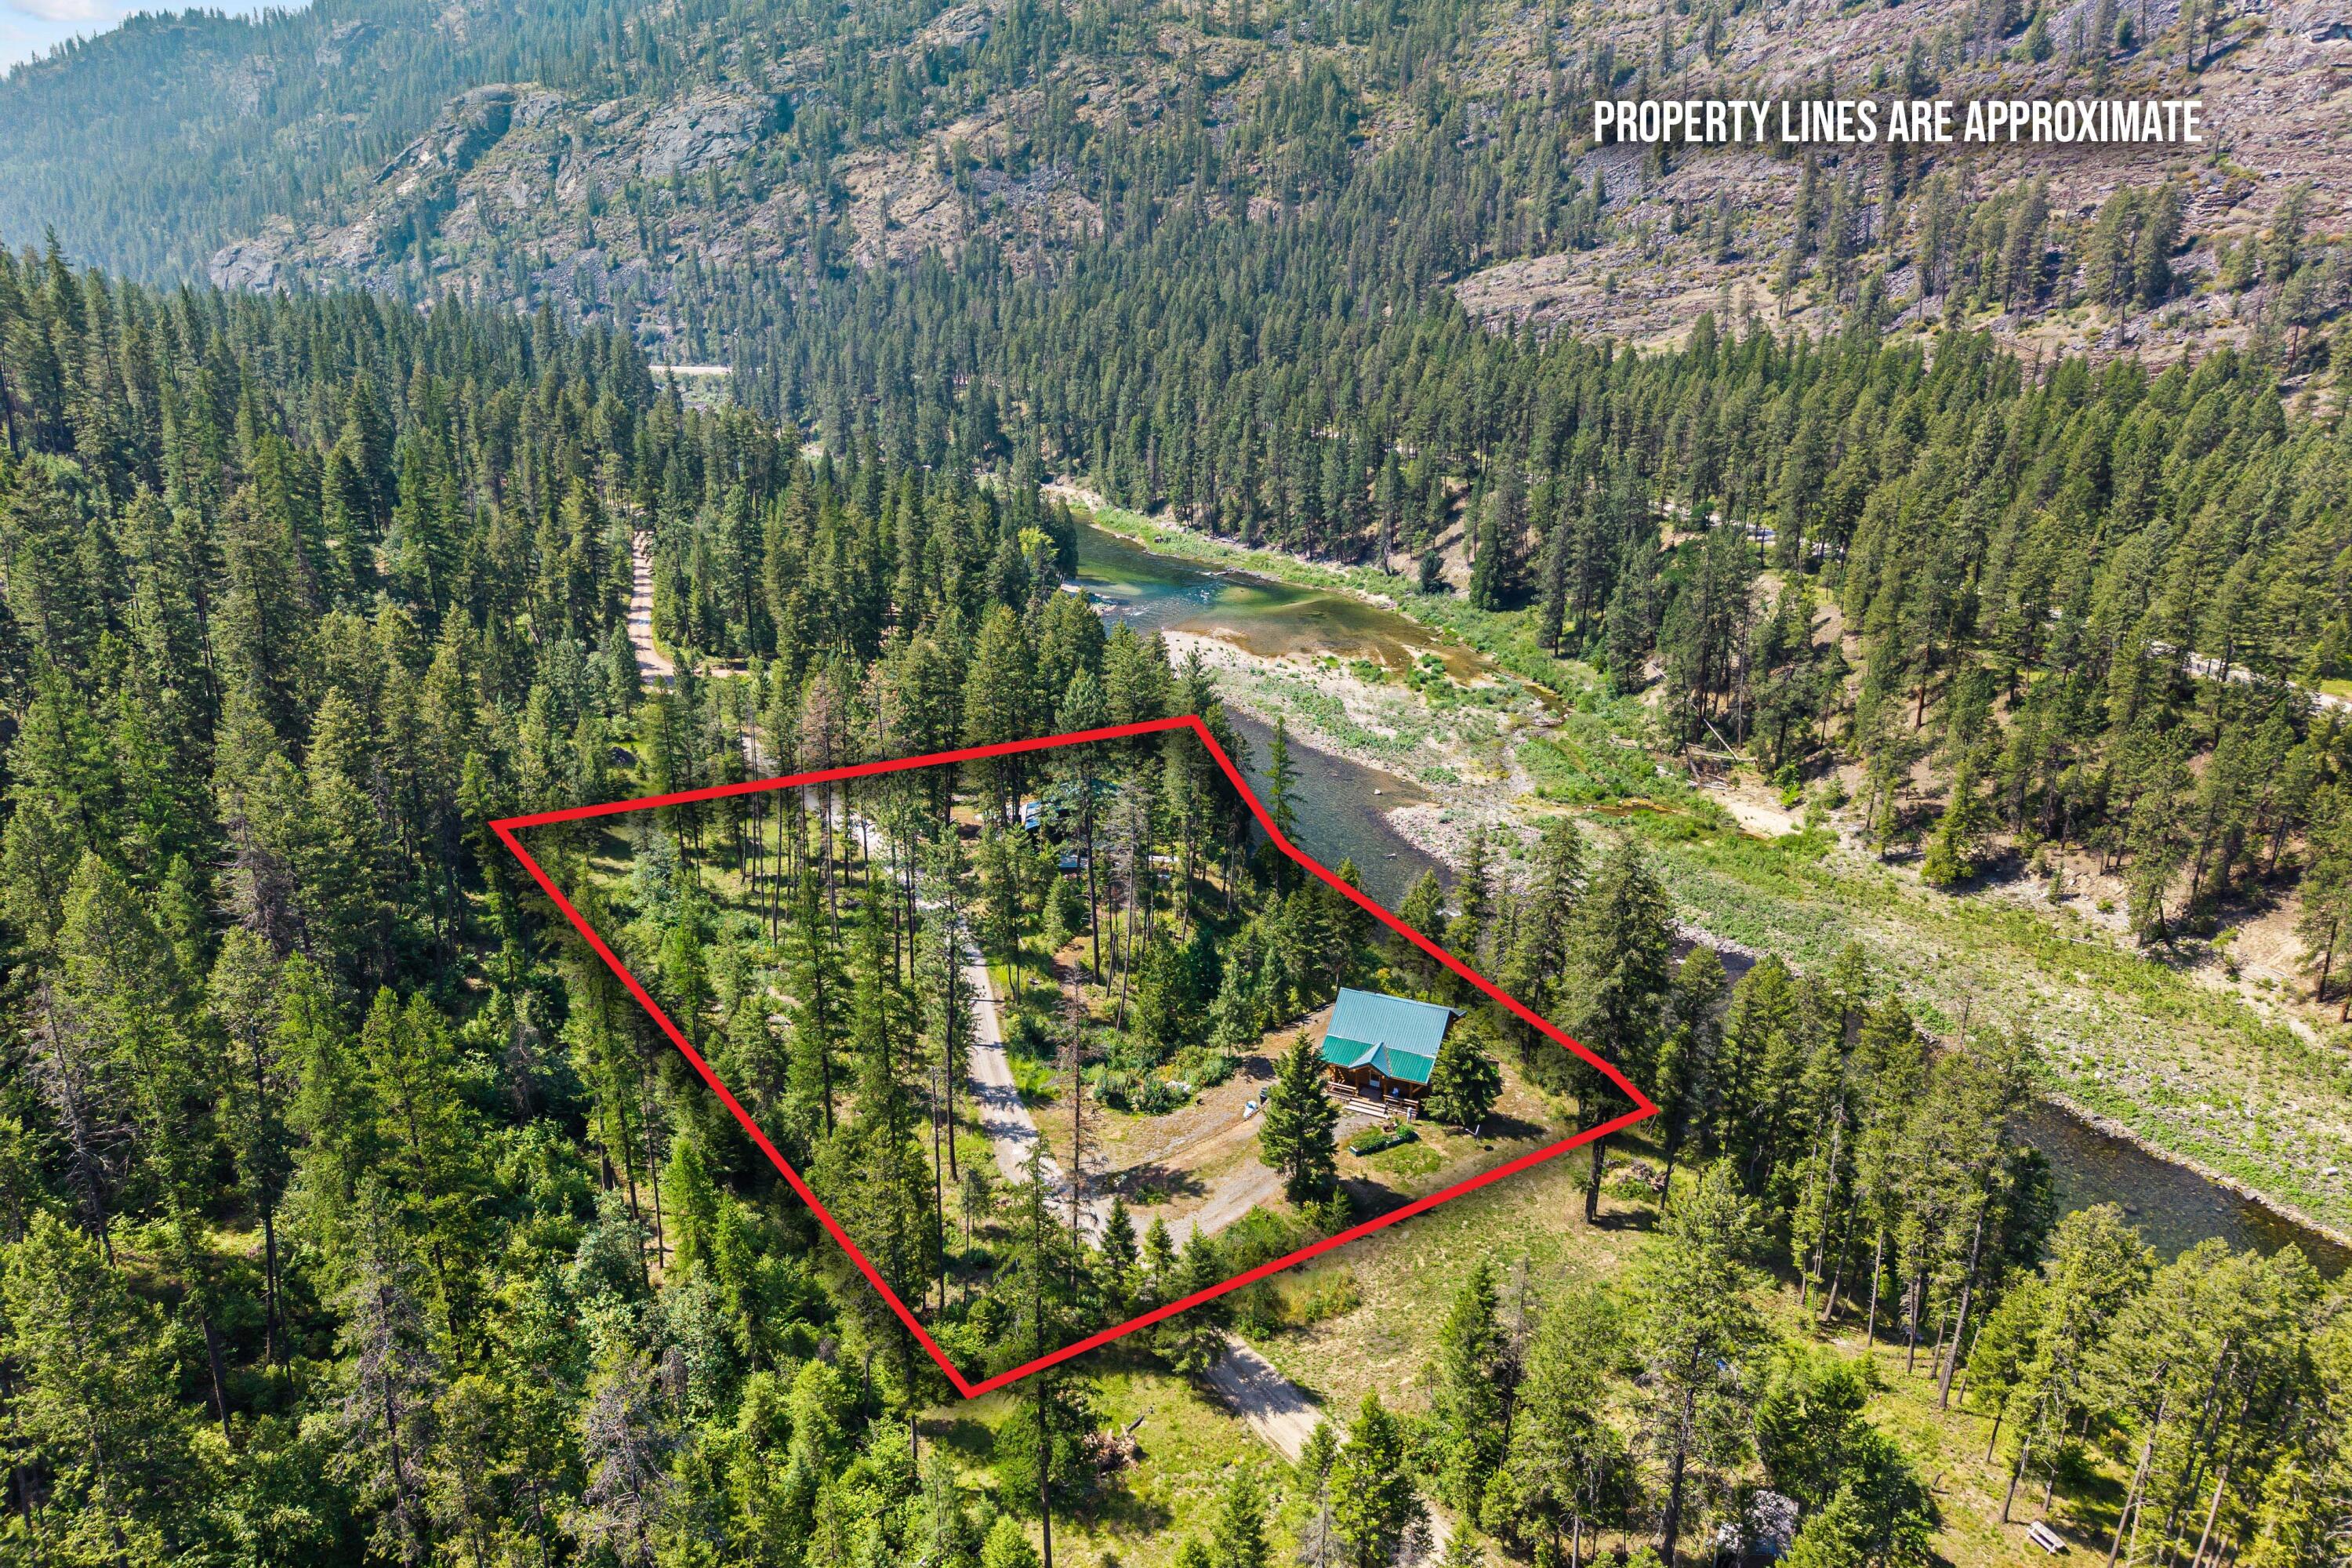
- 2.5
About this property
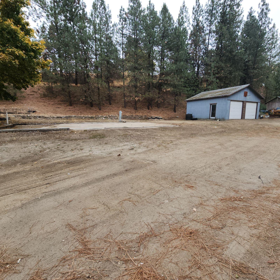
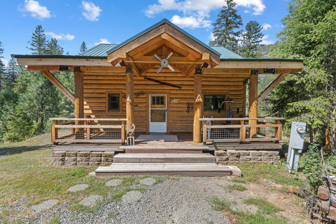
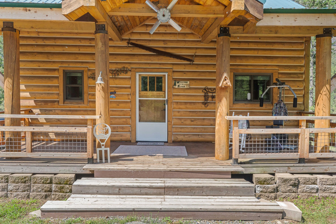
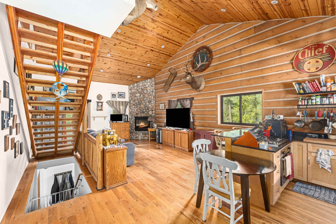
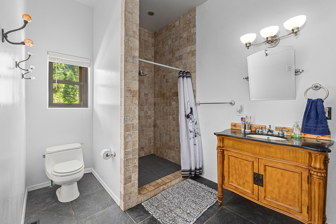
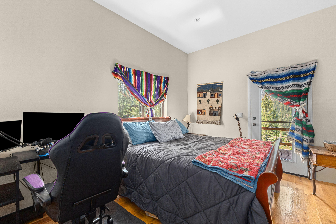
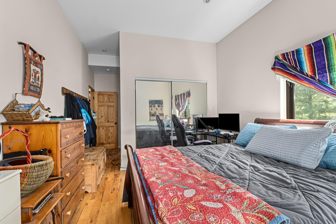
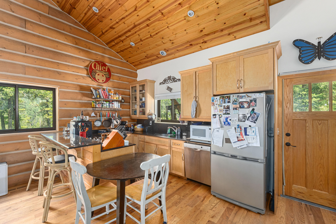
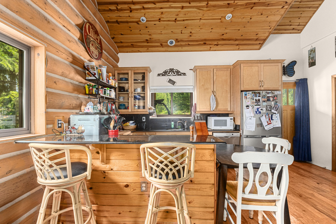
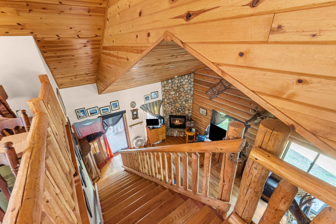
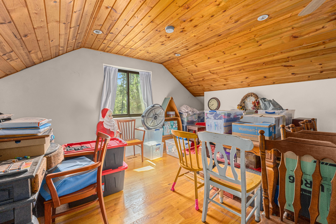
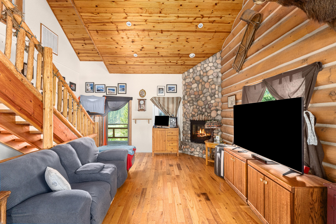
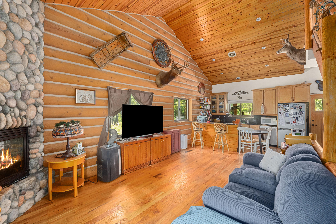
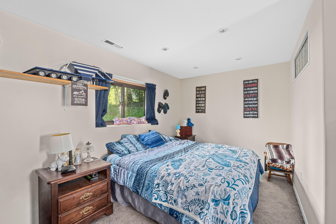
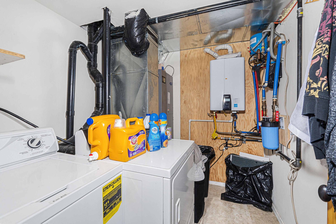
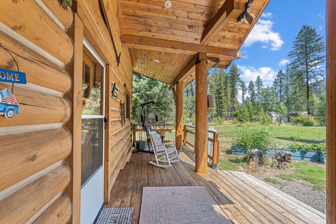
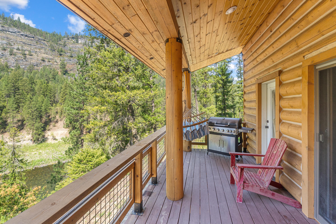
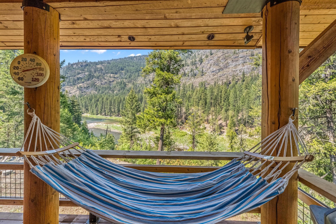
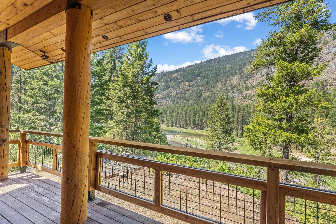
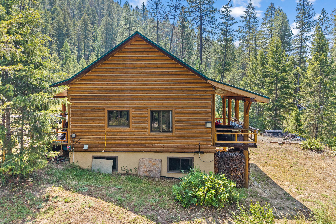
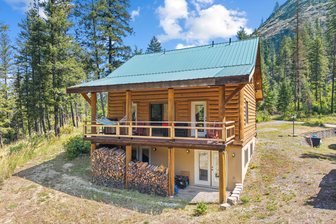
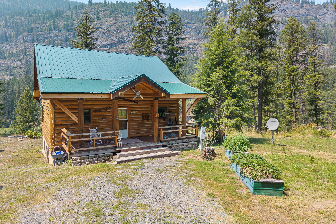
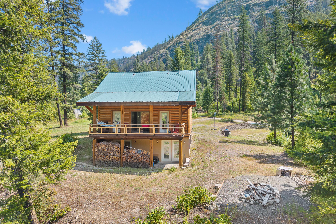
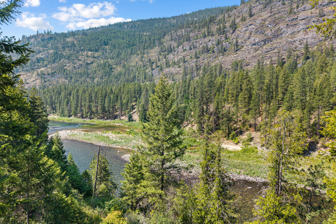
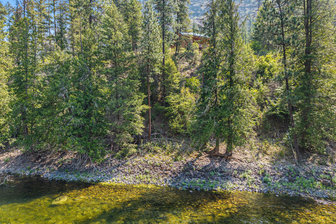
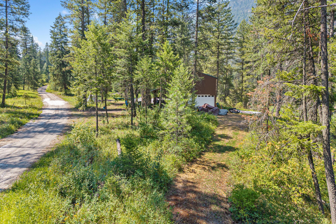
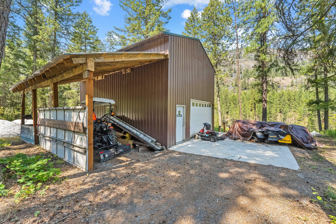
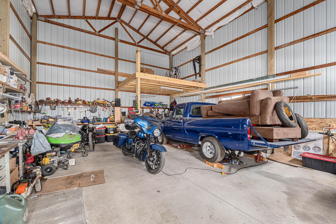
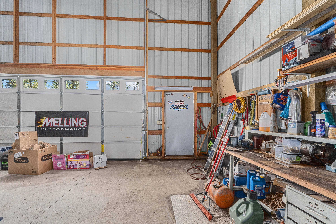
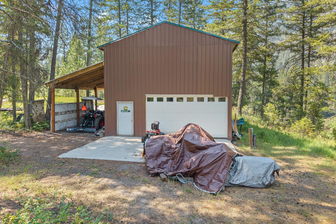
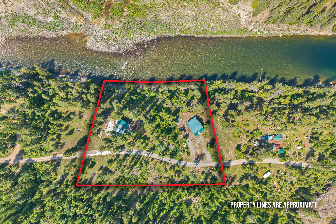
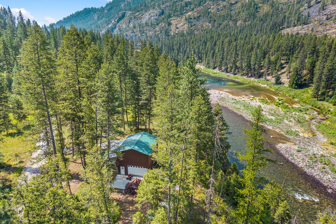
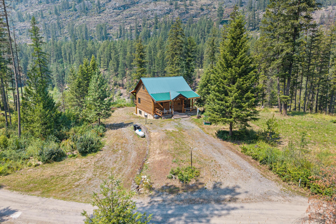
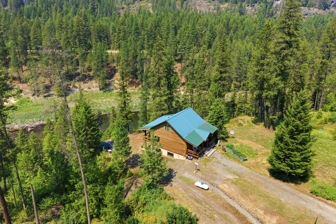
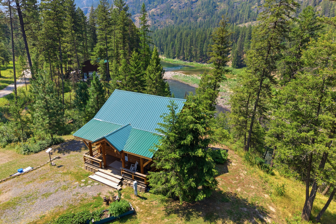
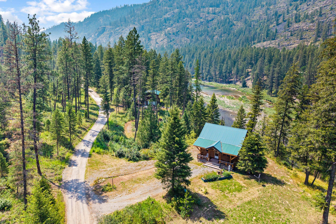
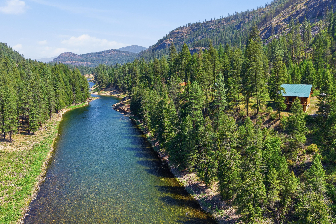
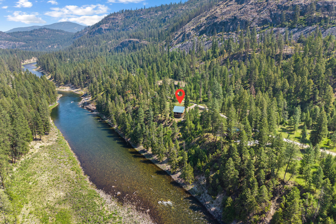
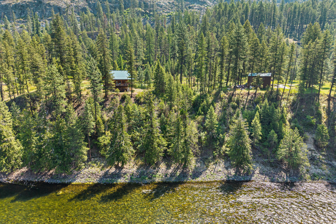
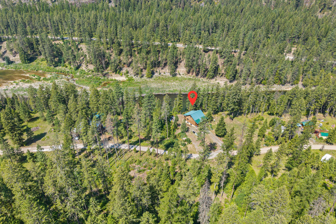
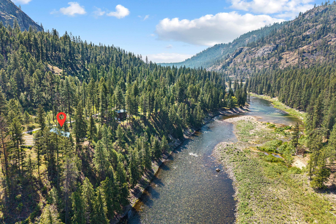
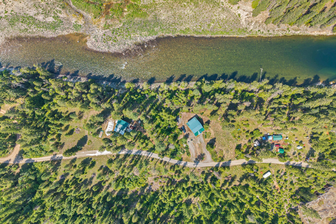
This well crafted log home that overlooks the Kettle River has so many high end finishes throughout some of which are newly installed Anderson windows and slider with a transferable lifetime screen replacement warranty, propane cooktop and on-demand water heater. If you are on the hunt for a place to soak up the beauty of nature and relax then this could be the one. The deck is a perfect place to entertain or sit to watch the eagles swoop down onto the water. The large shop has power and concrete floors with so much room for all kinds of projects or to store your toys. This home has been well maintained over the years to help you to enjoy all that it has to offer. If you are ready to get away from the rat race schedule your showing today.
Listing history & details
- Property Subtype
- Single Family Residence Over 1 Acre
- Status Changed At
- 2026-08-04T22:57:42+00:00
- Tax Annual Amount
- 0
- Legal Description
- TAX #7 (SP 41-94-2) TAX #7: LOT SP 41-94-2: THAT PORTION OF GOVERNMENT LOT 1SECTION 27, TOWNSHIP 40 N, RANGE 36 EWM, IN
Building
- Stories
- 2
- Year Built
- 2006
Location & land
- Directions
- Hwy 395 N to Right on Rockcut Rd. After going over and under bridge take next Left onto Sand Crk. Take Sand Crk for roughly 2.5miles to listing on the Left. Google maps should work.
- Lot Area
- 2.5
- Lot Area Unit
- Acres
- Mls Area
- S4 - Columbia Kettle Wedge West
- Parcel Number
- 1548120
- Range
- 36
- Section
- 27
- Township
- 40
Financial
- Tax Year
- 2025
Other property details
- Lot Dimensions
- Irregular
Property location
3733 V SAND CREEK RD, KETTLE FALLS, WA, 99141
Directions in Google Maps (opens a new tab)Features
- Access
- Dirt, Easement, Gravel
- Appliances
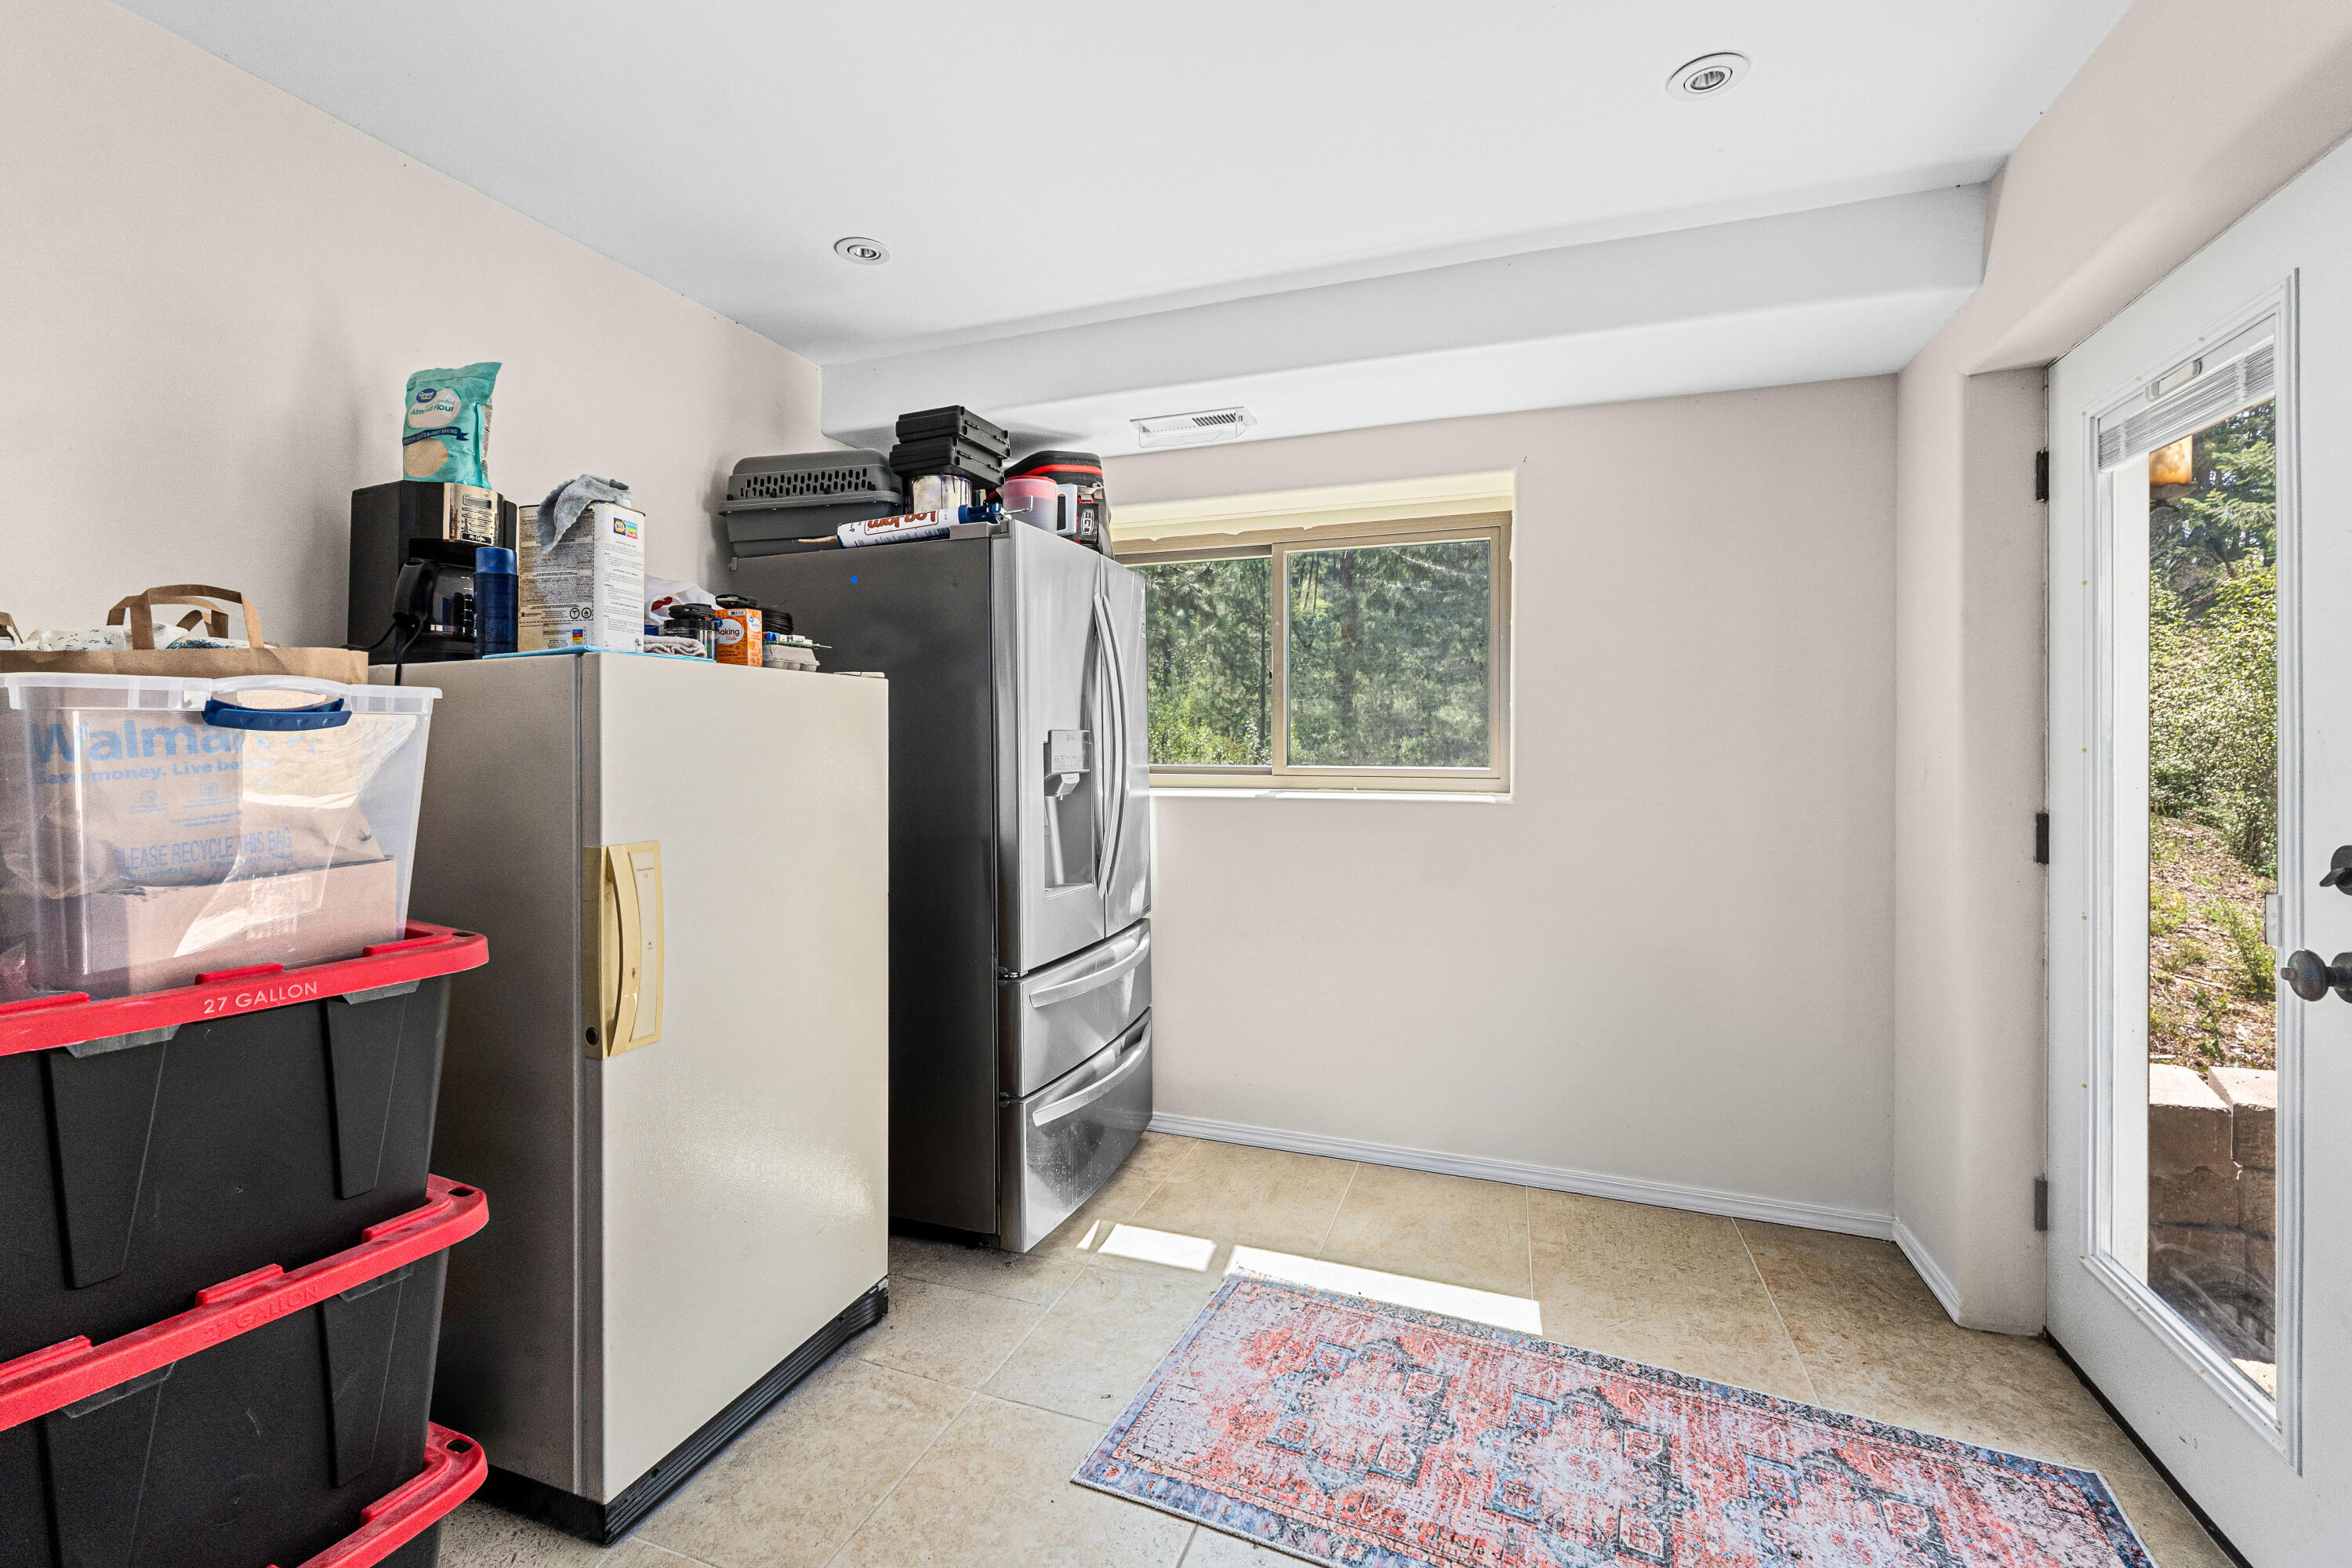
- Built-In Electric Oven, Cook Top, Dishwasher, Disposal, Gas Range, Refrigerator, Water Filter
- Auto Storage
- Four Car
- Basement
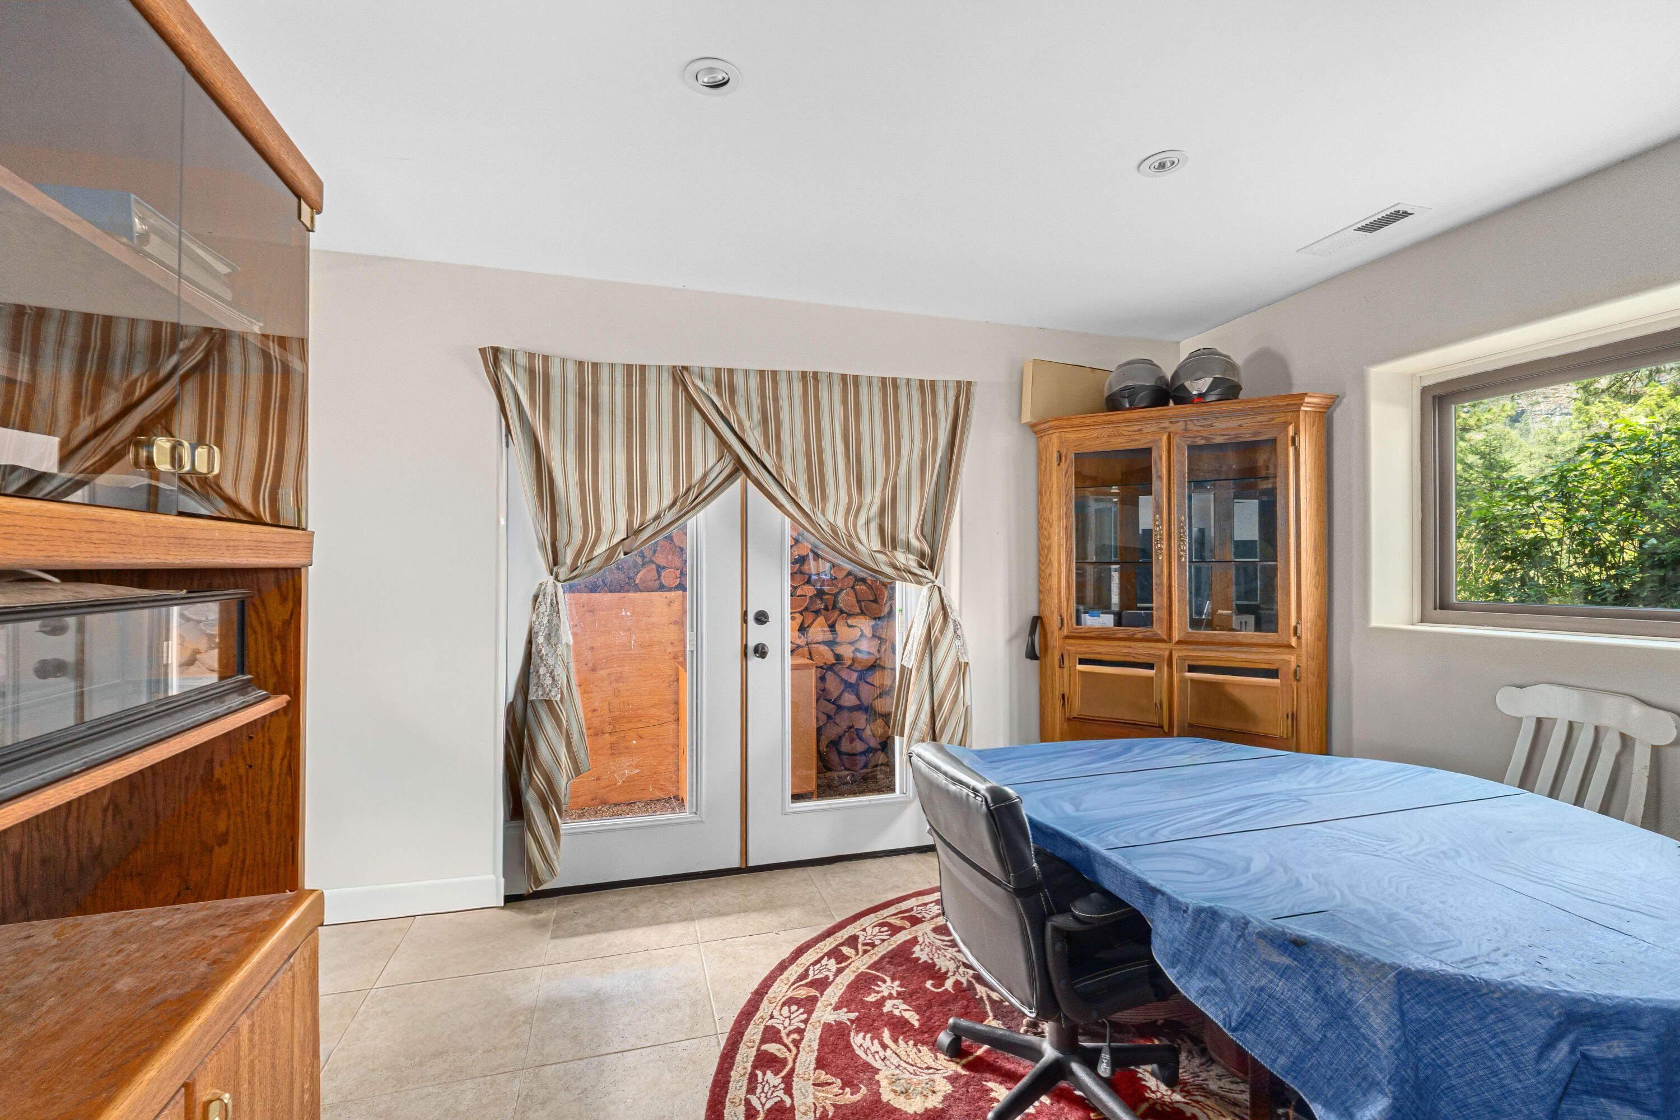
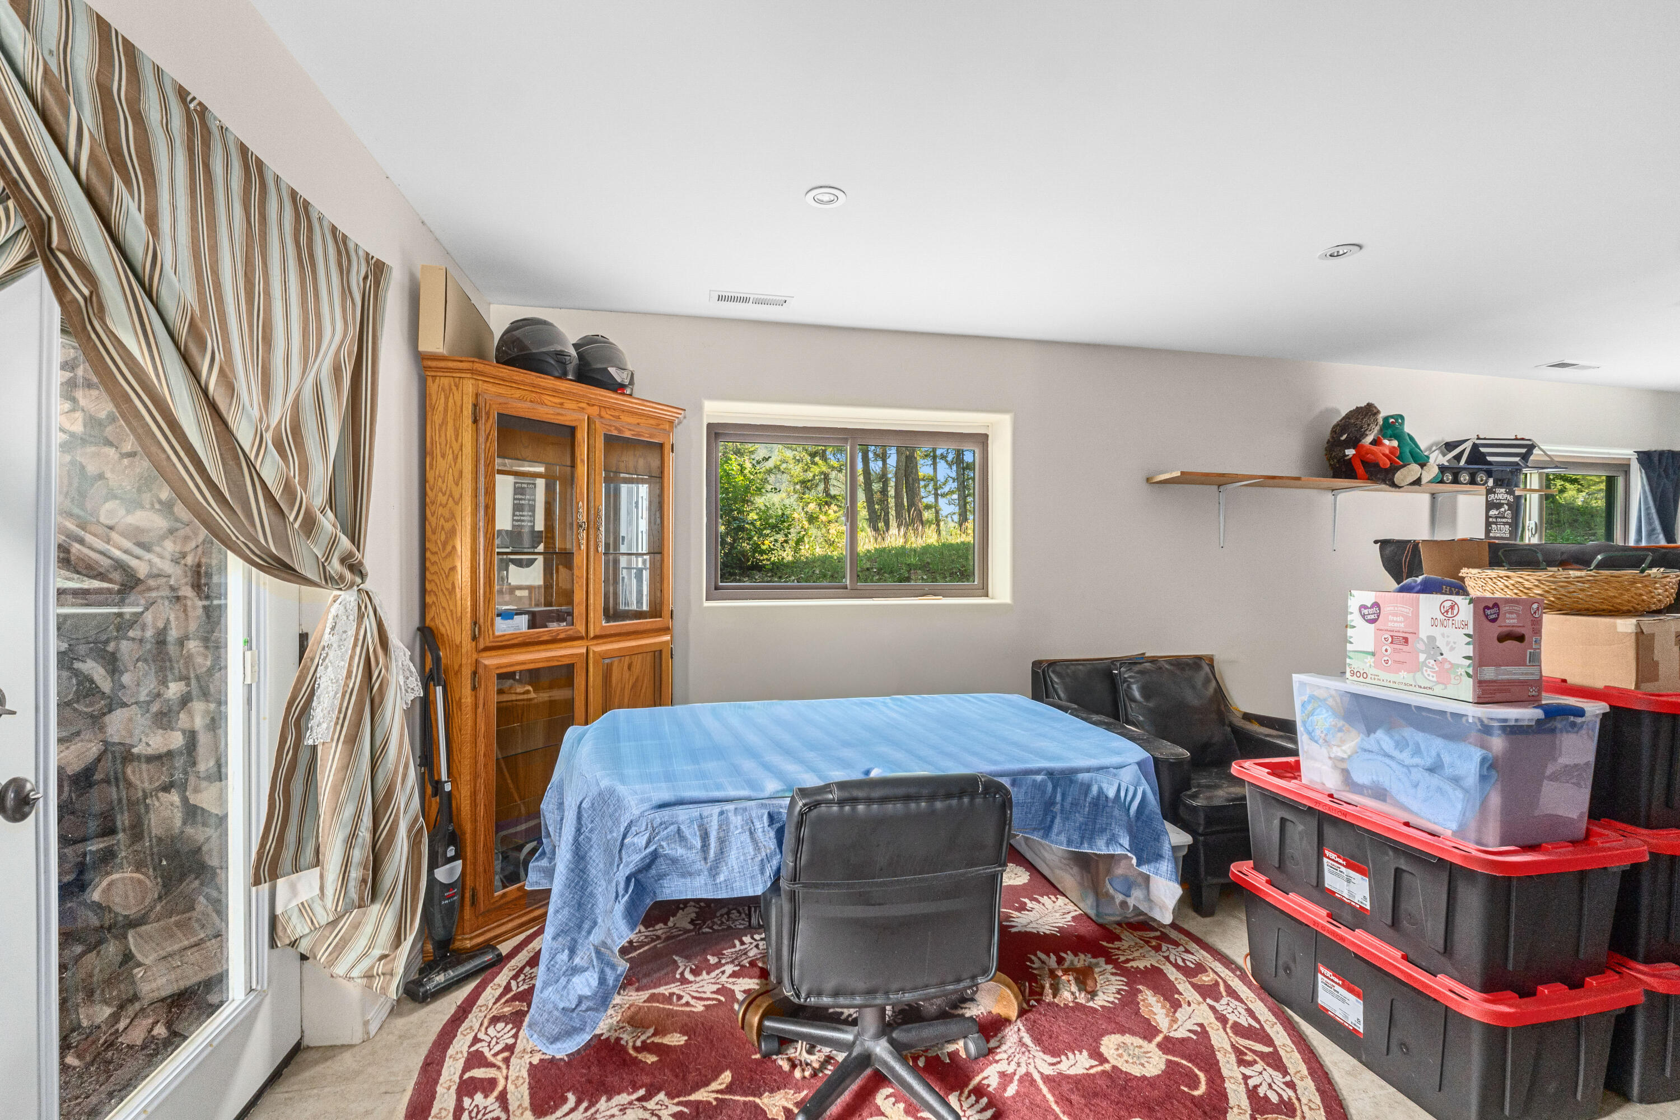
- Daylight, Finished, Full, Walk-Out Access
- Body Of Water
- Kettle River
- Design
- Log
- Foundation
- Basement
- Garage
- Garage Detached, Garage/Shop — 24'x30'
- Heating
- Electric, Forced Air, Insert — Insert propane.
- Land Highlights
- Moderately Treed
- Patio Deck
- Covered, Deck, Porch
- Roof
- Metal
- Sewer
- Septic/Drainfield
- Siding
- Log
- Terms
- Cash, Conventional, FHA, USDA, VA
- Topography
- Level, Sloped, Steep
- View
- Mountain, River
- Water System
- Drilled Well
- Waterfront
- River Frontage
- Zoning Jurisdiction
- County
County: Stevens
Northeast Washington Association of REALTORS® MLS · Data as of Oct 22, 2026 8:14 PM UTC . Detail status: fresh.
Ask about this property
Online inquiries are disabled for this demo.