Active · MLS #44992
2339 KETTLE RIVER RD
KETTLE FALLS , WA 99141
$695,000
Property overview
KETTLE FALLS , WA 99141
Active · MLS #44992
- Bedrooms
- 2
- Bathrooms
- 2.5
- Living area
- 2508 sq ft
- Acres
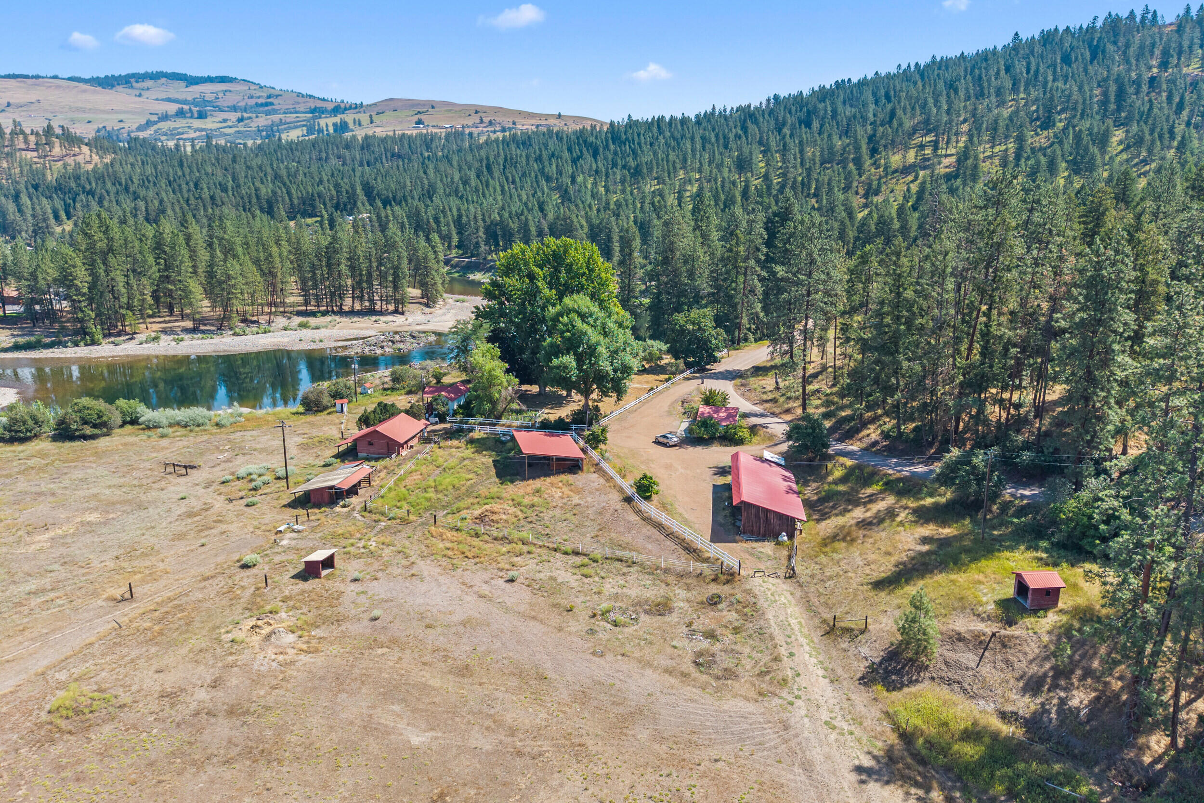
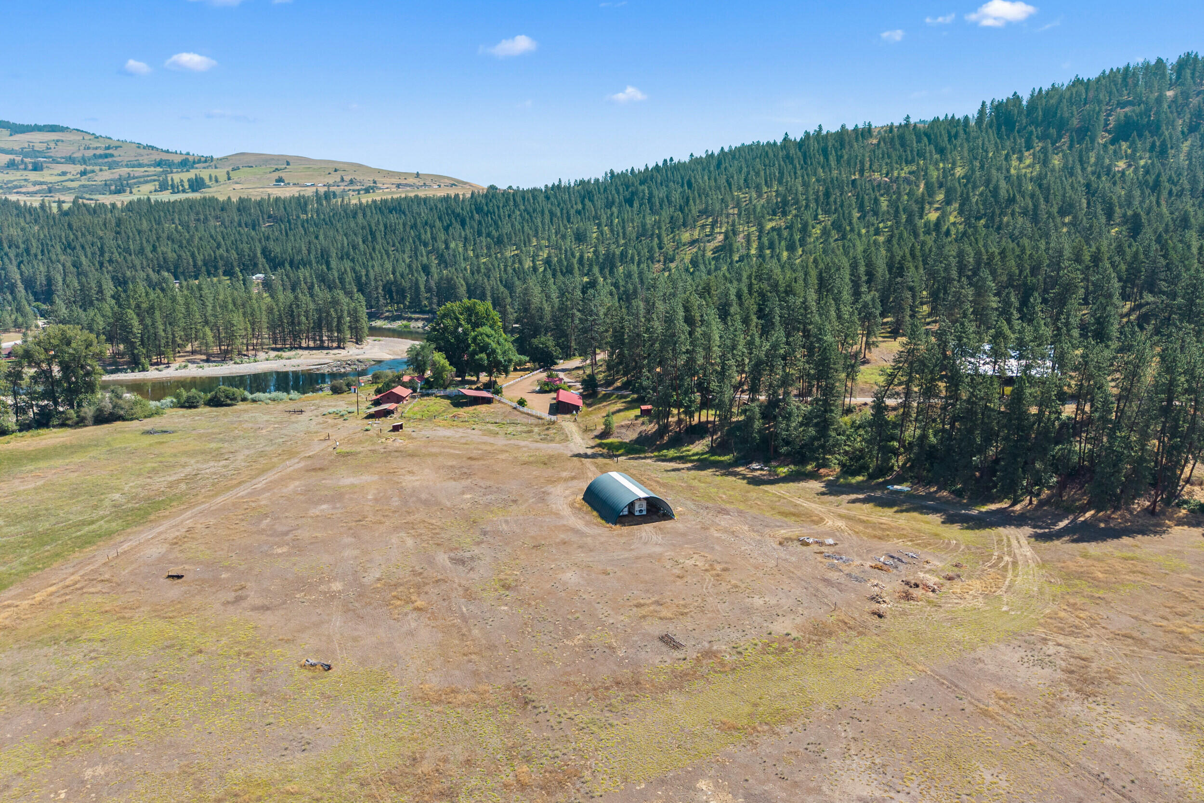
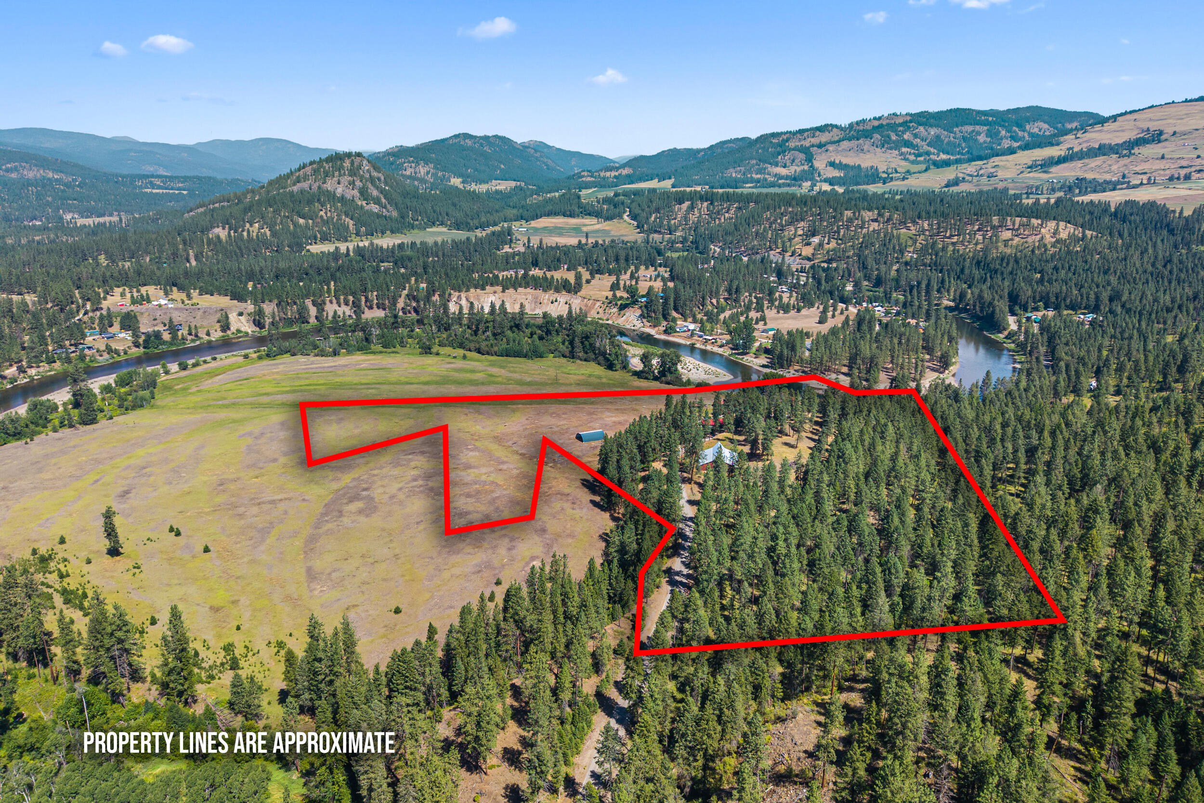
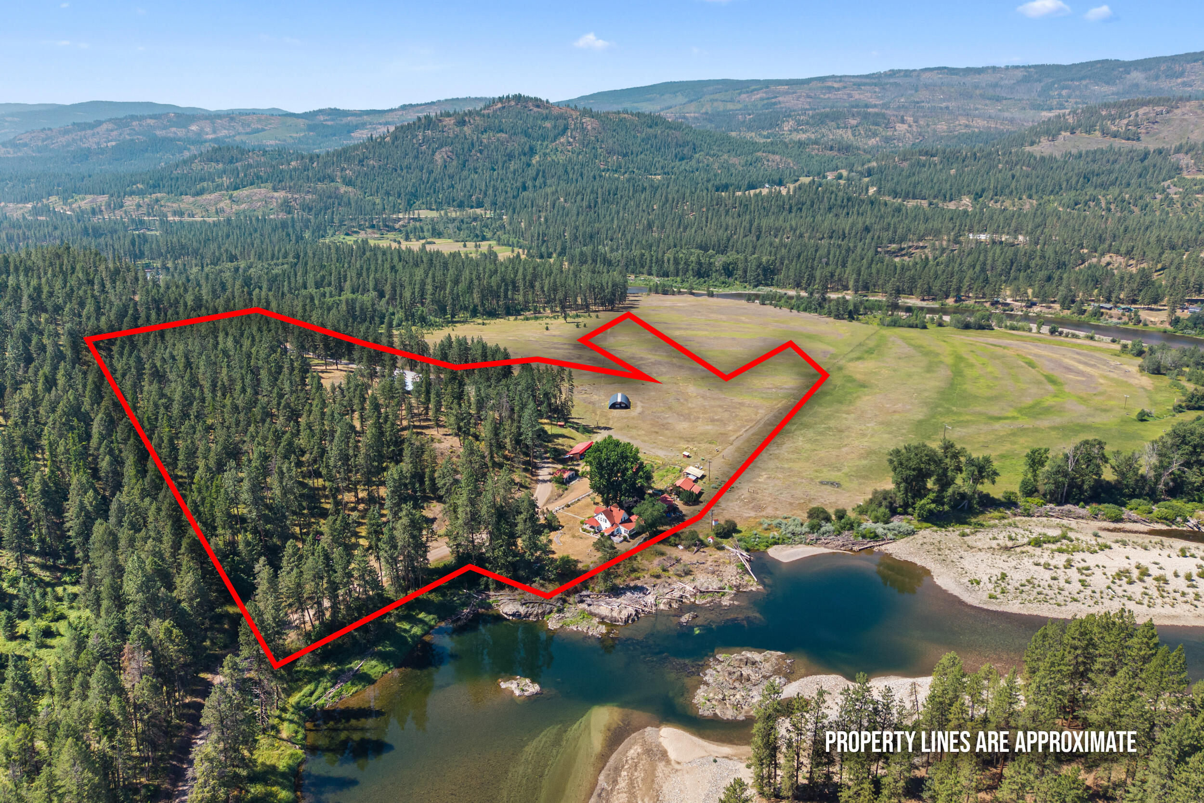
- 44.94
About this property
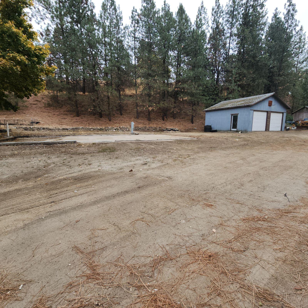
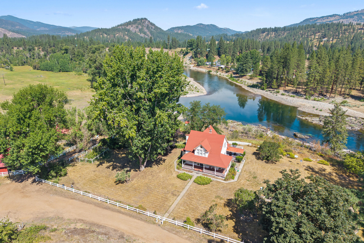
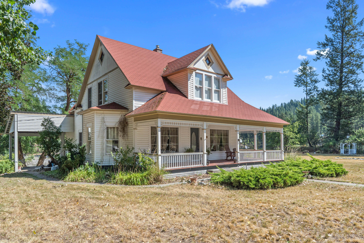
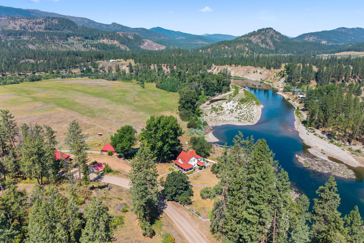
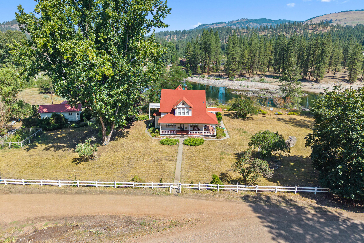
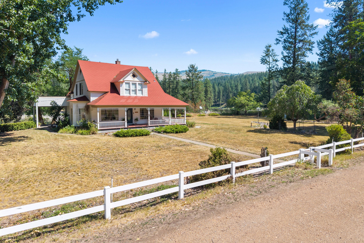
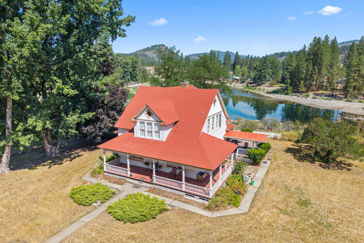
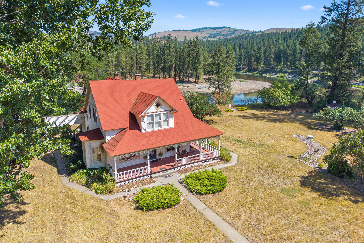
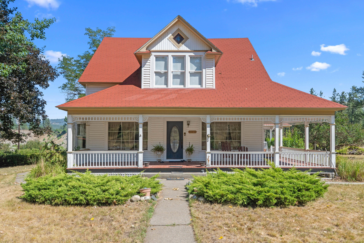
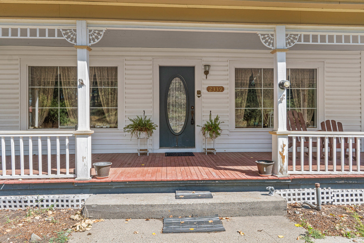
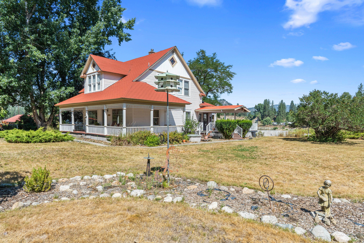
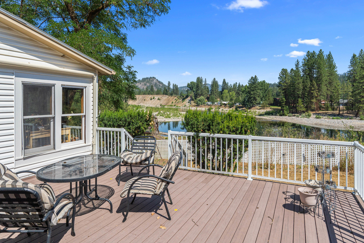
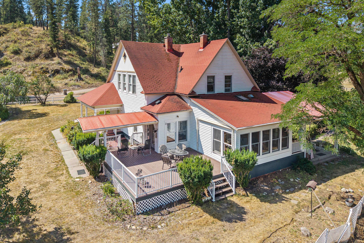
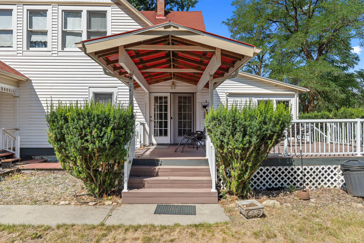
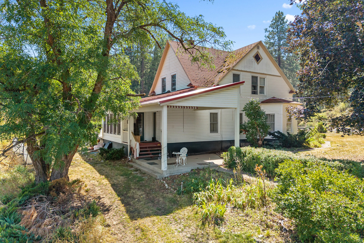
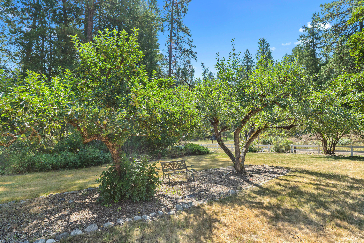
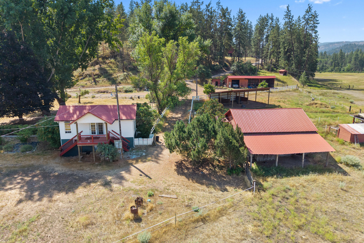
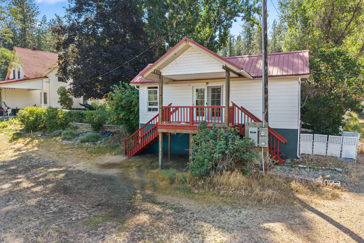
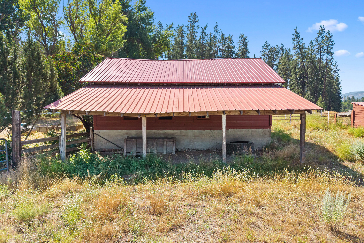
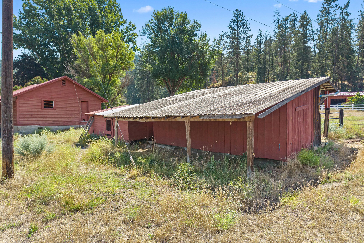
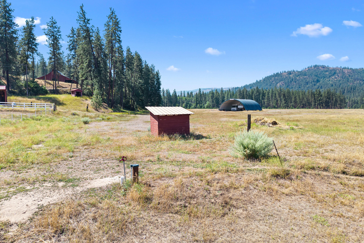
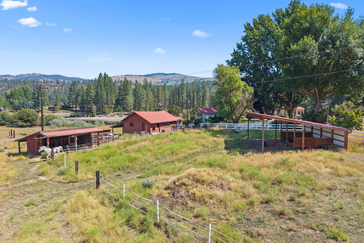
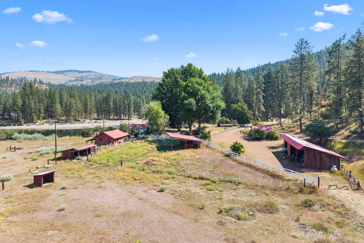
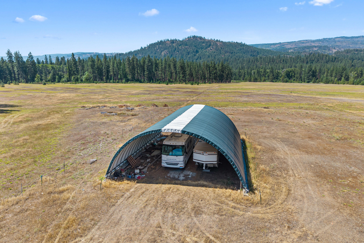
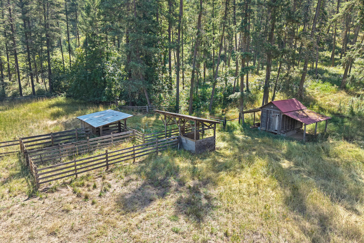
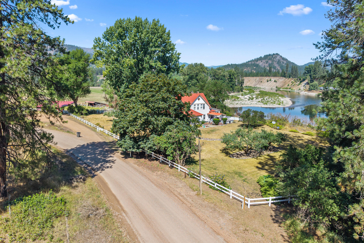
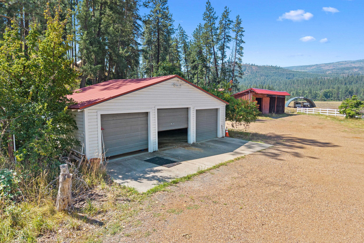
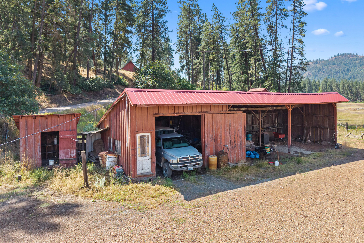
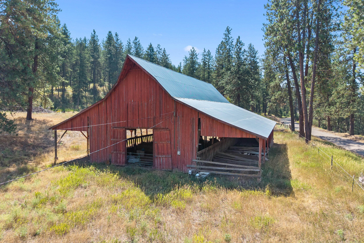
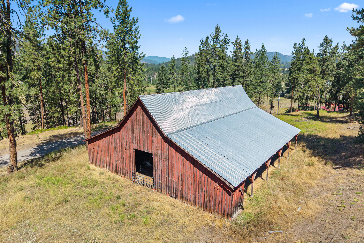
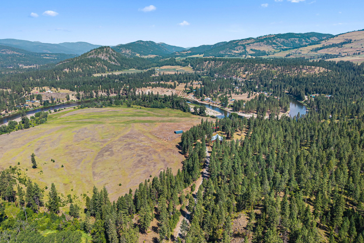
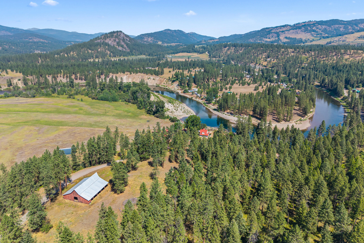
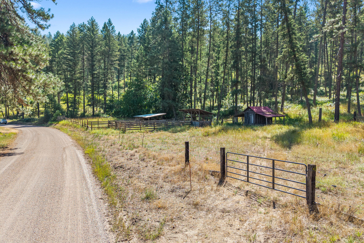
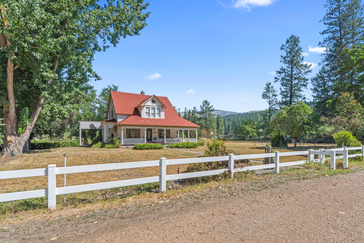
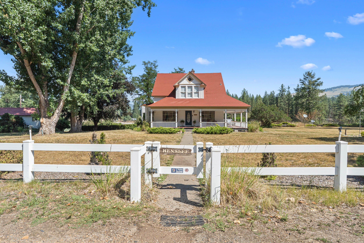
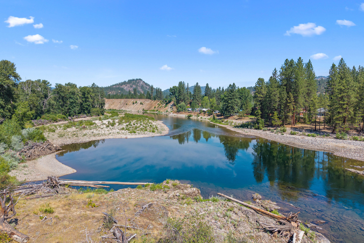
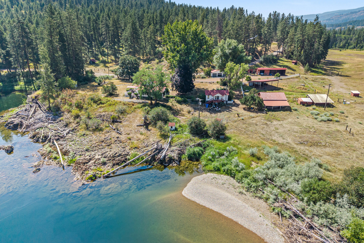
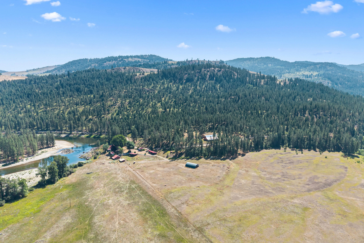
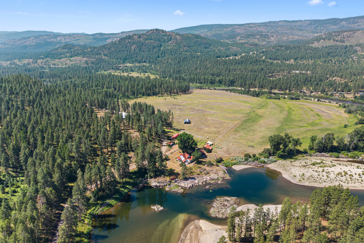
Those that have drove by this fabulous property over the years on Kettle River Rd knows exactly where this home is. This 1918 Farmhouse has it all, vinyl siding, cov. front porch, cov. over french doors off the dining rm to the huge Trex deck in the back to soak in all the beautiful views of the majestic Kettle River. 2 beds, w/an office, 2.5 baths, hardwood floors, formal din. rm, lrg farm kitchen w/gas cooktop, wall oven, 2nd sitting rm w/pellet stove, Sunroom off the kitch. overlooking river w/skylight. Laundry is on main level. Upstairs, w/high ceilings, to a beds & a bath w/a gorgeous clawfoot tub, Primary bed suite, full bath w/walk in shower, big closet, 2 wells, w/new pumps in both. Old airplane hanger, multiple outbuildings, barns on 45 ac w/pasture. easy access to river.
Listing history & details
- Property Subtype
- Single Family Residence Over 1 Acre
- Status Changed At
- 2026-07-27T18:11:20+00:00
- Price Changed At
- 2026-07-24T22:08:07+00:00
- Tax Annual Amount
- 0
- Legal Description
- GOV LOT 7; SW4 SW4 LS USA ON ALL
Building
- Stories
- 2
- Year Built
- 1918
Location & land
- Directions
- Hwy 395 N to Napoleon Bridge Rd. Left on Kettle River Rd to address
- Lot Area
- 44.94
- Lot Area Unit
- Acres
- Mls Area
- S4 - Columbia Kettle Wedge West
- Parcel Number
- 1732300, 1731500
- Range
- 37
- Section
- 21
- Township
- 38
Financial
- Tax Year
- 2025
Other property details
- Lot Dimensions
- Irregular
Property location
2339 KETTLE RIVER RD, KETTLE FALLS, WA, 99141
Directions in Google Maps (opens a new tab)Features
- Access
- Gravel, Public Road
- Appliances
- Built-In Electric Oven, Cook Top, Gas Range, Refrigerator
- Auto Storage
- Three Car
- Basement
- Partial, Unfinished
- Body Of Water
- Kettle River
- Design
- Traditional
- Foundation
- Basement, Concrete Perimeter
- Garage
- Garage Detached, Garage/Shop
- Heating
- Forced Air, Oil, Pellet Stove — Geo Thermal Unit
- Land Highlights
- Garden Space, Moderately Treed
- Patio Deck
- Covered, Patio, Porch, Sun Room
- Roof
- Composition
- Sewer
- Non-Permitted System, Septic/Drainfield
- Siding
- Vinyl
- Terms
- Cash, Conventional
- Topography
- Level, Rolling/Benches
- View
- Mountain, River, Territorial
- Water System
- Drilled Well — 2 wells
- Waterfront
- Gov't Line Frtg, River Frontage
- Zoning Jurisdiction
- County
County: Stevens
Northeast Washington Association of REALTORS® MLS · Data as of Oct 22, 2026 8:14 PM UTC . Detail status: fresh.
Ask about this property
Online inquiries are disabled for this demo.